Skip main navigation
Off market
  • $1,772,600

    6133 Missouri Peak Pl, Castle Rock, CO 80108

    4beds
    3baths
    5,677sqft
    SingleFamily
    Built in 2005
    0.77 Acres Lot
    $1,772,600 Zestimate®
    $312/sqft
    $5,983 Estimated rent

    Home value

    $1,772,600

    $1.65M - $1.93M

    $5,983/mo

    Zestimate® history
    Loading
    Loading...

    Owner options

    List your home for rent

    $5,983/mo

    Rent Zestimate®

    Find your next renter with Zillow Rental Manager. Plus, with online applications, you can quickly screen prospective tenants – for free.

    Learn more

    $5,983/mo

    Rent Zestimate®

    Refinance and save

    $8,685/mo

    Est. payment

    Refinancing to a lower rate could help reduce your monthly payments and save thousands over the life of the loan.

    See today's rates

    $8,685/mo

    Est. payment

    Explore your selling options

    Work with a Zillow partner agent

    Leverage their expertise and Zillow's premium Showcase listings to get your home seen by more buyers.

    Get started

    List with your own agent

    Get your home in front of millions of buyers by listing it on Zillow.

    Learn how to do it

    Sell it yourself

    Take full control of how buyers see your home on Zillow by listing For Sale by Owner (FSBO).

    List your home

    What's special

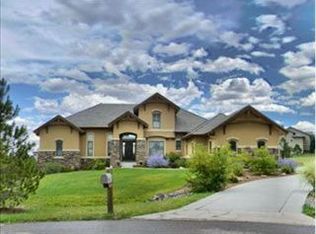
    Enjoying The Outdoors Is Easy Among The Out Of This World Landscape Including Waterfall, Flagstone Patios, Trex Deck and Brand New Pergola! This Open Ranch Layout Has A Fabulous Interior Complete With Beautiful Finishes, New Carpet On The Main Floor and New Paint. The Gorgeous Chefs Kitchen Features Custom Knotty Cherry Cabinets Featuring Pull-Out Drawers and Bubble Glass Accents, Granite Slab Countertops, Wolf, Dacor, Sub-Zero Appliances and A Ge Wine Cooler in The Butlers Pantry. Enjoy Private Windows, A Custom Closet Organizer Of Cherry Cabinets, and A Large Tranquil Tub in The Main Level Master Suite. Extensive Hardwood Flooring and Wrought Iron Accents Show Off The Spacious Family Room and Over-Sized Dining Room. The Fabulous Walkout Basement Is Perfect For Entertaining, Including A Built-In Bookcase, Additional Fireplace, and Custom Wine Cellar With Breezaire Temperature Regulator.

    This property is not currently displayed as for sale or rent on Zillow. This may be different from what's on other websites or public sources.
    Facts & features

    Interior

    Bedrooms & bathrooms
    • Bedrooms: 4
    • Bathrooms: 3.5
    Heating
    • Other
    Cooling
    • Central
    Features
    • Flooring: Other
    • Basement: Finished
    • Has fireplace: Yes
    Interior area
    • Total interior livable area: 5,677 sqft

    Property

    Parking
    • Parking features: Garage - Attached
    Lot
    • Size: 0.77 Acres
    Details
    • Parcel number: 235109209003

    Construction

    Type & style
    • Home type: SingleFamily
    Materials
    • Frame
    • Roof: Other
    Condition
    • Year built: 2005

    Community & HOA

    HOA
    • Has HOA: Yes
    • HOA fee: $275 monthly
    Location
    • Region: Castle Rock

    Financial & listing details

    • Price per square foot: $312/sqft
    • Tax assessed value: $1,528,569
    • Annual tax amount: $13,688

    Price history

    DateEventPrice
    7/14/2014Sold$950,000-4.9%$167/sqft
    Source: Public Record Report a problem
    6/12/2014Pending sale$999,000$176/sqft
    Source: Coldwell Banker Residential Brokerage - Southeast Metro at DTC #2056947 Report a problem
    5/9/2014Price change$999,000-3.5%$176/sqft
    Source: Coldwell Banker Residential Brokerage - Southeast Metro at DTC #2056947 Report a problem
    3/15/2014Listed for sale$1,035,000+3.6%$182/sqft
    Source: Coldwell Banker Residential Brokerage - Southeast Metro at DTC #2056947 Report a problem
    11/21/2013Listing removed$999,000$176/sqft
    Source: Coldwell Banker Residential Brokerage - Southeast Metro at DTC #1237691 Report a problem
    10/6/2013Listed for sale$999,000+2%$176/sqft
    Source: Coldwell Banker Residential Brokerage - Southeast Metro at DTC #1237691 Report a problem
    8/8/2013Listing removed$979,000$172/sqft
    Source: Coldwell Banker Residential Brokerage - Southeast Metro at DTC #1180991 Report a problem
    5/6/2012Listed for sale$979,000-9.8%$172/sqft
    Source: Coldwell Banker Residential Brokerage - Devonshire #1121037 Report a problem
    6/23/2011Listing removed$1,085,000$191/sqft
    Source: Cherry Creek Properties #993722 Report a problem
    1/16/2011Listed for sale$1,085,000$191/sqft
    Source: Cherry Creek Properties #960106 Report a problem
    12/4/2010Listing removed$1,085,000$191/sqft
    Source: Cherry Creek Properties #935877 Report a problem
    10/4/2010Price change$1,085,000-5.7%$191/sqft
    Source: Cherry Creek Properties #935877 Report a problem
    9/26/2010Listed for sale$1,150,000+4.6%$203/sqft
    Source: Cherry Creek Properties #935877 Report a problem
    11/27/2009Listing removed$1,099,000$194/sqft
    Source: Castle Pines Village Properties #800120 Report a problem
    11/25/2009Price change$1,099,000-5.7%$194/sqft
    Source: Castle Pines Village Properties #800120 Report a problem
    11/4/2009Price change$1,165,000-6.6%$205/sqft
    Source: Castle Pines Village Properties #800120 Report a problem
    8/9/2009Listed for sale$1,247,000+39.3%$220/sqft
    Source: Castle Pines Village Properties #800120 Report a problem
    5/17/2005Sold$895,434$158/sqft
    Source: Public Record Report a problem

    Public tax history

    YearProperty taxesTax assessment
    2025$13,688 -0.8%$95,530 -20.6%
    2024$13,795 +54.1%$120,270 -1%
    2023$8,953 -3.6%$121,440 +55.5%
    2022$9,289 $78,110 -2.8%
    2021-- $80,360 +0.4%
    2020$9,284 -5.3%$80,050
    2019$9,808 $80,050 -3.9%
    2018$9,808 +5.6%$83,290
    2017$9,290 +98.2%$83,290 +0.6%
    2016$4,687 -1.7%$82,820
    2015$4,768 +12.2%$82,820 +18.1%
    2014$4,250 $70,130
    2013-- $70,130 -3.4%
    2012-- $72,620
    2011-- $72,620 -15.6%
    2010-- $86,000 +5.6%
    2009$9,761 $81,460
    2008-- $81,460 +5.5%
    2007-- $77,220
    2006$7,180 -3.9%$77,220 +14.2%
    2004$7,471 +104.5%$67,630 +215.4%
    2003$3,654 $21,440 +556.7%
    2002-- $3,265
    Find assessor info on the county website

    Neighborhood: 80108

    Nearby schools

    GreatSchools rating
    Schools provided by the listing agent
    • Elementary: Buffalo Ridge
    • Middle: ROCKY HEIGHTS
    • High: Rock Canyon
    • District: Douglas County

    Source: The MLS. This data may not be complete. We recommend contacting the local school district to confirm school assignments for this home.

    Get a cash offer in 3 minutes
    Find out how much your home could sell for in as little as 3 minutes with a no-obligation cash offer.
    Estimated market value
    $1,772,600
    Get a cash offer in 3 minutes
    Find out how much your home could sell for in as little as 3 minutes with a no-obligation cash offer.
    Estimated market value
    $1,772,600