Skip main navigation
Off market
  • $443,900

    6133 Misty Brg, Madison, WI 53718

    3beds
    1,786sqft
    Single Family Residence
    Built in 2021
    4,356 Square Feet Lot
    $443,900 Zestimate®
    $249/sqft
    $2,942 Estimated rent

    Home value

    $443,900

    $422,000 - $466,000

    $2,942/mo

    Zestimate® history
    Loading
    Loading...

    Owner options

    List your home for rent

    $2,942/mo

    Rent Zestimate®

    Find your next renter with Zillow Rental Manager. Plus, with online applications, you can quickly screen prospective tenants – for free.

    Learn more

    $2,942/mo

    Rent Zestimate®

    Refinance and save

    $2,424/mo

    Est. payment

    Refinancing to a lower rate could help reduce your monthly payments and save thousands over the life of the loan.

    See today's rates

    $2,424/mo

    Est. payment

    Explore your selling options

    Work with a Zillow partner agent

    Leverage their expertise and Zillow's premium Showcase listings to get your home seen by more buyers.

    Get started

    List with your own agent

    Get your home in front of millions of buyers by listing it on Zillow.

    Learn how to do it

    Sell it yourself

    Take full control of how buyers see your home on Zillow by listing For Sale by Owner (FSBO).

    List your home

    What's special

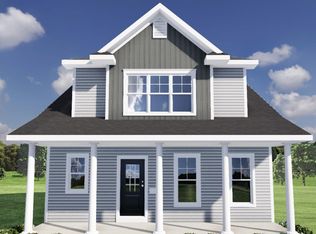
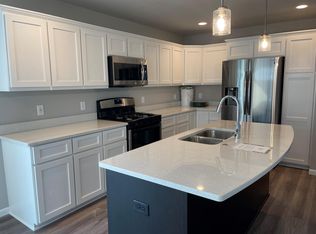
    Bright and sunny home with lots of upgrades! White trim and doors, granite counters and custom maple woodwork throughout. The open floor plan and spacious kitchen is perfect for hosting dinner parties and you'll love enjoying your morning coffee on your private back deck. The main floor also offers a spacious and sunny office as well as an ample mudroom and laundry room. Upstairs the primary bedroom gives you a huge walk-in closet and ensuite bathroom with dual sinks. Plenty of room in the basement to expand! Perfect for someone looking for the peace of mind of a maintenance-free home with new appliances. All this in a great location with easy access to grocery stores, parks, restaurants and more! The seller hates to move, but a job offer is sending them somewhere else. See it in person!

    This property is off market, which means it's not currently listed for sale or rent on Zillow. This may be different from what's available on other websites or public sources.

    Zillow last checked:

    Listing updated:

    Listed by:

    Tony Tucci,

    Realty Executives Cooper Spransy,

    Joe Copeland,

    Realty Executives Cooper Spransy

    Bought with:

    Jeff Kramer, 53816-90

    Century 21 Affiliated

    Source: SCWMLS,MLS#: 1949915

    Facts & features

    Interior

    Bedrooms & bathrooms
    • Bedrooms: 3
    • Bathrooms: 3
    • Full bathrooms: 2
    • 1/2 bathrooms: 1
    • Main level bathrooms: 1
    Primary bedroom
    • Level: Upper
    • Area: 182
    • Dimensions: 14 x 13
    Bedroom 2
    • Level: Upper
    • Area: 132
    • Dimensions: 11 x 12
    Bedroom 3
    • Level: Upper
    • Area: 120
    • Dimensions: 12 x 10
    Kitchen
    • Features: Breakfast Bar, Dishwasher, Disposal, Kitchen Island, Microwave, Pantry, Range/Oven, Refrigerator
    • Level: Main
    • Area: 110
    • Dimensions: 10 x 11
    Living room
    • Level: Main
    • Area: 225
    • Dimensions: 15 x 15
    Heating
    • Forced Air
    Cooling
    • Central Air
    Appliances
    • Included: Washer, Dryer, Water Softener Included
    Features
    • Walk-In Closet(s), Great room, At Least 1 tub, Internet- Fiber available, Foyer, Den/Office
    • Windows: Low Emissivity Windows
    • Basement: Full,Sump Pump,Bath/Stubbed,Radon Mitigation System
    • Has fireplace: No
    Interior area
    • Total structure area: 1,786
    • Total interior livable area: 1,786 sqft
    • Finished area above ground: 1,786

    Property

    Parking
    • Total spaces: 2
    • Parking features: 2 car, Alley Access, Attached, Garage Door Opener
    • Attached garage spaces: 2
    • Has uncovered spaces: Yes
    Features
    • Levels: Two
    • Stories: 2
    • Patio & porch: Deck
    Lot
    • Size: 4,356 sqft
    • Features: Sidewalk
    Details
    • Parcel number: 071002444091
    • Zoning: RESR2Z
    • Other equipment: Air cleaner

    Construction

    Type & style
    • Home type: SingleFamily
    • Architectural style: Bungalow,National Folk/Farm,Other
    • Property subtype: Single Family Residence
    Materials
    • Vinyl Siding
    • Foundation: Poured concrete foundatn
    Condition
    • Year built: 2021

    Utilities & green energy

    • Sewer: Public Sewer
    • Water: Public
    • Utilities for property: Cable Available, Internet - DSL
    Green energy
    • Green verification: Green Building Cert.
    • Energy efficient items: Energy Assessment Avail., Low VOC Materials

    Community & neighborhood

    Location
    • Region: Madison
    • Subdivision: Grandview Commons

    Other

    Other facts
    • Listing terms: Arms Length

    Price history

    DateEventPrice
    3/10/2023Sold$400,000+5.3%$224/sqft
    Source: SCWMLS #1949915 Report a problem
    11/5/2021Sold$379,900$213/sqft
    Source: SCWMLS #1912734 Report a problem

    Public tax history

    Tax history is unavailable.

    Neighborhood: McClellan Park

    Nearby schools

    GreatSchools rating
    Schools provided by the listing agent
    • Elementary: Kennedy
    • Middle: Whitehorse
    • High: Lafollette
    • District: Madison

    Source: SCWMLS. This data may not be complete. We recommend contacting the local school district to confirm school assignments for this home.

    Get a cash offer in 3 minutes
    Find out how much your home could sell for in as little as 3 minutes with a no-obligation cash offer.
    Estimated market value
    $443,900
    Get a cash offer in 3 minutes
    Find out how much your home could sell for in as little as 3 minutes with a no-obligation cash offer.
    Estimated market value
    $443,900