This large 4,000+ sq. ft. Carriage Hills Estate home sits atop a quiet cul-de-sac. The home combines timeless elegance with comfortable living. From the moment you arrive, the beautiful curb appeal and grand entry set the tone for the quality and craftsmanship found throughout. Step inside to discover a warm and inviting interior featuring rich wood finishes, custom built-ins, and a spacious living room anchored by a gorgeous fireplace. Large windows fill the home with natural light, creating an open and airy feel throughout the main living areas. The kitchen is a true centerpiece, offering abundant cabinetry, walk in pantry, stainless steel appliances, a large center island, and ample space for cooking and gathering. Adjacent dining spaces provide the perfect setting for both everyday meals and special occasions. Retreat to the expansive primary suite featuring a luxurious en-suite bath complete with a soaking tub, dual vanity, and separate shower. Plus, a versatile fourth non-conforming bedroom/office on the main level. Two large downstairs bedrooms and bathrooms provide plenty of space and privacy for family or guests. Large bar for entertaining in in the basement. Suspended garage offers space for a workshop plus ample storage. Outdoor living is just as impressive with a spacious screened-in deck that overlooks the large backyard, perfect for relaxing and enjoying peaceful views year-round. The walkout lower level offers additional patio space and easy access to the professionally landscaped backyard.
Sold
Price Unknown
6133 N Cypress Ct, Gladstone, MO 64119
3beds
4,200sqft
Single Family Residence
Built in 2007
0.48 Acres Lot
$612,000 Zestimate®
$--/sqft
$3,522 Estimated rent
Home value
$612,000
$557,000 - $673,000
$3,522/mo
Zestimate® history
Owner options
List your home for rent
$3,522/mo
Rent Zestimate®
Find your next renter with Zillow Rental Manager. Plus, with online applications, you can quickly screen prospective tenants – for free.
$3,522/mo
Rent Zestimate®
Refinance and save
$445/mo
Est. payment
Refinancing to a lower rate could help reduce your monthly payments and save thousands over the life of the loan.
$445/mo
Est. payment
Explore your selling options
Work with a Zillow partner agent
Leverage their expertise and Zillow's premium Showcase listings to get your home seen by more buyers.
Get startedList with your own agent
Get your home in front of millions of buyers by listing it on Zillow.
Learn how to do itSell it yourself
Take full control of how buyers see your home on Zillow by listing For Sale by Owner (FSBO).
List your homeWhat's special
Gorgeous fireplaceQuiet cul-de-sacPeaceful views year-roundBeautiful curb appealLuxurious en-suite bathRich wood finishesStainless steel appliances
Zillow last checked:
Listing updated:
Listed by:
Megan Okeefe 314-803-8387,
RE/MAX Innovations
Bought with:
Edward Stephens, SP00237227
ReeceNichols - Leawood
Source: Heartland MLS as distributed by MLS GRID,MLS#: 2606522
Facts & features
Interior
Bedrooms & bathrooms
- Bedrooms: 3
- Bathrooms: 4
- Full bathrooms: 2
- 1/2 bathrooms: 2
Primary bedroom
- Features: Carpet, Ceiling Fan(s)
- Level: First
- Area: 315 Square Feet
- Dimensions: 21 x 15
Bedroom 2
- Features: Carpet
- Level: Lower
- Area: 204 Square Feet
- Dimensions: 17 x 12
Bedroom 3
- Level: Lower
- Area: 252 Square Feet
- Dimensions: 18 x 14
Primary bathroom
- Features: Double Vanity, Separate Shower And Tub, Walk-In Closet(s)
- Level: First
- Area: 130 Square Feet
- Dimensions: 13 x 10
Bathroom 2
- Level: Lower
Breakfast room
- Features: Ceramic Tiles
- Level: First
Dining room
- Features: Carpet
- Level: First
- Area: 180 Square Feet
- Dimensions: 15 x 12
Family room
- Features: Carpet, Ceiling Fan(s), Fireplace
- Level: Lower
- Area: 380 Square Feet
- Dimensions: 20 x 19
Half bath
- Level: First
Other
- Level: Lower
Hearth room
- Features: Ceramic Tiles, Fireplace
- Level: First
- Area: 384 Square Feet
- Dimensions: 24 x 16
Kitchen
- Features: Ceramic Tiles, Granite Counters, Pantry
- Level: First
Laundry
- Level: First
Library
- Features: Carpet
- Level: First
- Area: 144 Square Feet
- Dimensions: 12 x 12
Living room
- Features: Ceramic Tiles, Fireplace
- Level: First
- Area: 352 Square Feet
- Dimensions: 22 x 16
Heating
- Forced Air, Heat Pump
Cooling
- Heat Pump
Appliances
- Included: Dishwasher, Microwave, Refrigerator, Stainless Steel Appliance(s)
- Laundry: Main Level, Off The Kitchen
Features
- Ceiling Fan(s), Kitchen Island, Pantry, Vaulted Ceiling(s), Walk-In Closet(s), Wet Bar
- Flooring: Wood
- Windows: Thermal Windows
- Basement: Basement BR,Finished,Full,Sump Pump,Walk-Out Access
- Number of fireplaces: 2
- Fireplace features: Gas, Great Room, Recreation Room
Interior area
- Total structure area: 4,200
- Total interior livable area: 4,200 sqft
- Finished area above ground: 2,277
- Finished area below ground: 1,923
Property
Parking
- Total spaces: 3
- Parking features: Attached, Garage Faces Front
- Attached garage spaces: 3
Features
- Spa features: Bath
- Fencing: Wood
Lot
- Size: 0.48 Acres
- Features: Adjoin Greenspace
Details
- Parcel number: 147070009047.00
Construction
Type & style
- Home type: SingleFamily
- Architectural style: French Provincial
- Property subtype: Single Family Residence
Materials
- Stucco & Frame
- Roof: Composition
Condition
- Year built: 2007
Details
- Builder name: MBW
Utilities & green energy
- Sewer: Public Sewer
- Water: Public
Community & HOA
Community
- Subdivision: Carriage Hill Estates
HOA
- Has HOA: Yes
- Amenities included: Clubhouse, Pickleball Court(s), Play Area, Pool, Tennis Court(s), Trail(s)
- HOA fee: $445 annually
- HOA name: Carriage Hill HOA
Location
- Region: Gladstone
Financial & listing details
- Tax assessed value: $108,660
- Annual tax amount: $8,562
- Date on market: 3/12/2026
- Listing terms: Cash,Conventional,FHA,VA Loan
- Ownership: Private
- Road surface type: Paved
Price history
| Date | Event | Price |
|---|---|---|
| 4/27/2026 | Sold | -- |
Source:  Heartland MLS as distributed by MLS GRID #2606522 Report a problem Heartland MLS as distributed by MLS GRID #2606522 Report a problem | ||
| 3/13/2026 | Pending sale | $610,000+8.9%$145/sqft |
Source: Heartland MLS as distributed by MLS GRID #2606522 Report a problem | ||
| 3/12/2026 | Listed for sale | $560,000+36.6%$133/sqft |
Source: Heartland MLS as distributed by MLS GRID #2606522 Report a problem | ||
| 6/15/2019 | Listing removed | $409,900$98/sqft |
Source: Keller Williams Realty Partner #2150743 Report a problem | ||
| 6/15/2019 | Listed for sale | $409,900$98/sqft |
Source: Keller Williams Realty Partner #2150743 Report a problem | ||
| 6/14/2019 | Sold | -- |
Source: Heartland MLS as distributed by MLS GRID #2150743 Report a problem | ||
| 5/4/2019 | Pending sale | $409,900$98/sqft |
Source: Keller Williams Realty Partners Inc #2150743 Report a problem | ||
| 4/23/2019 | Price change | $409,900-3.6%$98/sqft |
Source: Keller Williams Realty Partners Inc #2150743 Report a problem | ||
| 3/20/2019 | Price change | $425,000-5.6%$101/sqft |
Source: Keller Williams Realty Partners Inc #2150743 Report a problem | ||
| 3/1/2019 | Listed for sale | $450,000$107/sqft |
Source: Keller Williams Realty Partner #2150743 Report a problem | ||
Public tax history
| Year | Property taxes | Tax assessment |
|---|---|---|
| 2025 | $8,563 +7.3% | $108,660 +9.7% |
| 2024 | $7,981 +0.9% | $99,070 |
| 2023 | $7,911 +14% | $99,070 +19.2% |
| 2022 | $6,942 -0.1% | $83,090 |
| 2021 | $6,950 +7.7% | $83,090 +16.5% |
| 2020 | $6,451 | $71,330 |
| 2019 | $6,451 +1.9% | $71,330 +1.5% |
| 2018 | $6,330 +2.9% | $70,280 |
| 2017 | $6,151 | $70,280 +4.2% |
| 2016 | $6,151 | $67,450 |
| 2015 | $6,151 +0% | $67,450 |
| 2014 | $6,148 | $67,450 |
| 2013 | -- | $67,450 -14.9% |
| 2012 | -- | $79,240 |
| 2011 | -- | $79,240 -4.6% |
| 2010 | -- | $83,090 |
| 2009 | -- | $83,090 +774.6% |
| 2007 | -- | $9,500 |
| 2006 | -- | $9,500 |
Find assessor info on the county website
Neighborhood: Ravenwood
Nearby homes
- $579,2004 bd3 ba3.7k sqft6129 N Cypress Ct, Gladstone, MO 64119Off Market
- $487,7004 bd3 ba3.1k sqft6134 N Cypress Ct, Gladstone, MO 64119Off Market

- $530,9003 bd2 ba2.8k sqft6204 N Elmwood Ave, Gladstone, MO 64119Off Market
- $589,7004 bd4 ba4.6k sqft4601 NE 62nd Ct, Gladstone, MO 64119Off Market
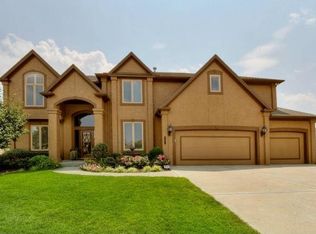
- $466,0004 bd3 ba2.9k sqft6125 N Cypress Ct, Gladstone, MO 64119Off Market
- $495,6004 bd4 ba3.3k sqft4509 NE 62nd Ct, Gladstone, MO 64119Off Market
- $--5 bd5 ba5.1k sqft6130 N Cypress Ct, Gladstone, MO 64119Sold
- $590,2005 bd4 ba3.2k sqft6136 N Elmwood Ave, Gladstone, MO 64119Off Market
Nearby schools
GreatSchools rating
- 4/10Ravenwood Elementary SchoolGrades: K-5Distance: 0.6 mi
- 4/10Maple Park Middle SchoolGrades: 7-8Distance: 1.6 mi
- 4/10Winnetonka High SchoolGrades: 9-12Distance: 2.1 mi
Schools provided by the listing agent
- Elementary: Ravenwood
- Middle: Maple Park
- High: Winnetonka
Source: Heartland MLS as distributed by MLS GRID. This data may not be complete. We recommend contacting the local school district to confirm school assignments for this home.
Get a cash offer in 3 minutes
Find out how much your home could sell for in as little as 3 minutes with a no-obligation cash offer.
Estimated market value
$612,000
Get a cash offer in 3 minutes
Find out how much your home could sell for in as little as 3 minutes with a no-obligation cash offer.
Estimated market value
$612,000
- Missouri
- Clay County
- Kansas City
- 64119
- Ravenwood
- 6133 N Cypress Ct
Nearby cities
Nearby neighborhoods
Nearby zip codes
Other Kansas City Topics
