Bank approved short-sale. Prettiest house on the block on over-sized lot needs tender loving care to bring it back to its original beauty. Walking distance to Metra commuter train, public library and Norwood Park restaurants and shops. Large front porch with gazebo, set back from the street. This house has great bones but needs updating and re-decorating. Original structure, built in late 1890s to early 20th century is plaster and lath. First floor large family room, finished basement, second-floor master bedroom and bathroom addition done in 1999. Second floor has 2 additional bedrooms and additional full bath. High ceilings throughout. Screened-in back porch, and fully fenced-in yard with gardens, rain barrels and organic compost bins. Finished basement, forced air heat and central A/C.
Closed
$465,000
6133 N Newburg Ave, Chicago, IL 60631
3beds
2,800sqft
Single Family Residence
Built in ----
8,751 Square Feet Lot
$635,400 Zestimate®
$166/sqft
$3,896 Estimated rent
Home value
$635,400
$578,000 - $705,000
$3,896/mo
Zestimate® history
Owner options
List your home for rent
$3,896/mo
Rent Zestimate®
Find your next renter with Zillow Rental Manager. Plus, with online applications, you can quickly screen prospective tenants – for free.
$3,896/mo
Rent Zestimate®
Refinance and save
$3,307/mo
Est. payment
Refinancing to a lower rate could help reduce your monthly payments and save thousands over the life of the loan.
$3,307/mo
Est. payment
Explore your selling options
Work with a Zillow partner agent
Leverage their expertise and Zillow's premium Showcase listings to get your home seen by more buyers.
Get startedList with your own agent
Get your home in front of millions of buyers by listing it on Zillow.
Learn how to do itSell it yourself
Take full control of how buyers see your home on Zillow by listing For Sale by Owner (FSBO).
List your homeWhat's special
Finished basementPublic libraryFully fenced-in yardForced air heatLarge family roomOrganic compost binsRain barrels
Zillow last checked:
Listing updated:
Listed by:
Dympna Fay-Hart 773-250-0400,
Dream Town Real Estate
Bought with:
Ray Mandel
Compass
Source: MRED as distributed by MLS GRID,MLS#: 11815464
Facts & features
Interior
Bedrooms & bathrooms
- Bedrooms: 3
- Bathrooms: 3
- Full bathrooms: 2
- 1/2 bathrooms: 1
Rooms
- Room types: Recreation Room
Primary bedroom
- Level: Second
- Area: 384 Square Feet
- Dimensions: 24X16
Bedroom 2
- Level: Second
- Area: 143 Square Feet
- Dimensions: 13X11
Bedroom 3
- Level: Second
- Area: 132 Square Feet
- Dimensions: 12X11
Dining room
- Level: Main
- Area: 169 Square Feet
- Dimensions: 13X13
Family room
- Level: Main
- Area: 384 Square Feet
- Dimensions: 24X16
Kitchen
- Features: Kitchen (Eating Area-Table Space, Island)
- Level: Main
- Area: 169 Square Feet
- Dimensions: 13X13
Laundry
- Level: Main
- Area: 72 Square Feet
- Dimensions: 9X8
Living room
- Level: Main
- Area: 156 Square Feet
- Dimensions: 12X13
Recreation room
- Level: Basement
- Area: 336 Square Feet
- Dimensions: 24X14
Heating
- Natural Gas
Cooling
- Central Air
Appliances
- Included: Range, Refrigerator
- Laundry: In Kitchen
Features
- Cathedral Ceiling(s)
- Basement: Partially Finished,Full
Interior area
- Total structure area: 0
- Total interior livable area: 2,800 sqft
Property
Parking
- Total spaces: 2
- Parking features: Concrete, Garage Door Opener, On Site, Garage Owned, Detached, Garage
- Garage spaces: 2
- Has uncovered spaces: Yes
Accessibility
- Accessibility features: No Disability Access
Features
- Stories: 2
- Patio & porch: Porch
Lot
- Size: 8,751 Square Feet
- Dimensions: 50 X 175
Details
- Parcel number: 13062190060000
- Special conditions: Short Sale
Construction
Type & style
- Home type: SingleFamily
- Property subtype: Single Family Residence
Materials
- Vinyl Siding
- Foundation: Concrete Perimeter
- Roof: Asphalt
Condition
- New construction: No
Utilities & green energy
- Electric: Circuit Breakers
- Sewer: Public Sewer
- Water: Lake Michigan
Green energy
- Green verification: Other
Community & HOA
HOA
- Services included: None
Location
- Region: Chicago
Financial & listing details
- Price per square foot: $166/sqft
- Tax assessed value: $530,000
- Annual tax amount: $8,044
- Date on market: 6/23/2023
- Listing terms: Conventional
- Ownership: Fee Simple
Price history
| Date | Event | Price |
|---|---|---|
| 11/1/2023 | Sold | $465,000-3.1%$166/sqft |
Source:  MRED as distributed by MLS GRID #11815464 Report a problem MRED as distributed by MLS GRID #11815464 Report a problem | ||
| 7/10/2023 | Contingent | $479,900$171/sqft |
Source: MRED as distributed by MLS GRID #11815464 Report a problem | ||
| 6/23/2023 | Listed for sale | $479,900$171/sqft |
Source: MRED as distributed by MLS GRID #11737975 Report a problem | ||
| 4/19/2023 | Pending sale | $479,900$171/sqft |
Source: MRED as distributed by MLS GRID #11737975 Report a problem | ||
| 4/6/2023 | Contingent | $479,900$171/sqft |
Source: MRED as distributed by MLS GRID #11737975 Report a problem | ||
| 3/15/2023 | Price change | $479,900-4%$171/sqft |
Source: MRED as distributed by MLS GRID #11737975 Report a problem | ||
| 2/2/2023 | Listed for sale | $499,900$179/sqft |
Source: MRED as distributed by MLS GRID #11694285 Report a problem | ||
Public tax history
| Year | Property taxes | Tax assessment |
|---|---|---|
| 2024 | $10,648 +26.1% | $53,000 +15.2% |
| 2023 | $8,446 +3.1% | $46,000 |
| 2022 | $8,195 +1.9% | $46,000 |
| 2021 | $8,045 +9.8% | $46,000 +19.6% |
| 2020 | $7,327 -0.3% | $38,475 -10% |
| 2019 | $7,349 -19.5% | $42,750 -13.9% |
| 2018 | $9,125 +28% | $49,631 +36% |
| 2017 | $7,127 +4.7% | $36,481 |
| 2016 | $6,807 +3.8% | $36,481 -5% |
| 2015 | $6,556 +5.4% | $38,402 +6.4% |
| 2014 | $6,223 +2.2% | $36,107 |
| 2013 | $6,089 +0.9% | $36,107 |
| 2012 | $6,032 -0.7% | $36,107 -13.1% |
| 2011 | $6,076 +1.8% | $41,536 |
| 2010 | $5,970 +7.5% | $41,536 |
| 2009 | $5,551 -12.1% | $41,536 -18.1% |
| 2008 | $6,314 +6.9% | $50,731 |
| 2007 | $5,907 +14.4% | $50,731 |
| 2006 | $5,162 +45.5% | $50,731 +74.7% |
| 2005 | $3,549 +3.1% | $29,039 |
| 2004 | $3,441 +4% | $29,039 |
| 2003 | $3,308 -1.9% | $29,039 +41% |
| 2002 | $3,373 +4.9% | $20,595 |
| 2001 | $3,216 +17.4% | $20,595 |
| 2000 | $2,740 -0.2% | $20,595 +26.6% |
| 1999 | $2,746 | $16,264 |
Find assessor info on the county website
Neighborhood: Norwood Park East
Nearby homes
- $444,0003 bd1 ba1.3k sqft6137 N Newburg Ave, Chicago, IL 60631Off Market
- $858,7003 bd1 ba1.5k sqft6127 N Newburg Ave, Chicago, IL 60631Off Market
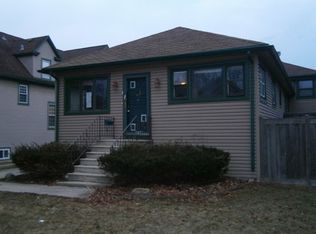
- $967,1004 bd4 ba3.5k sqft6123 N Newburg Ave, Chicago, IL 60631Off Market
- $423,9003 bd1 ba1.2k sqft6141 N Newburg Ave, Chicago, IL 60631Off Market
- $856,3004 bd3 ba3.2k sqft6147 N Newburg Ave, Chicago, IL 60631Off Market
- $727,4004 bd2 ba2.4k sqft6117 N Newburg Ave, Chicago, IL 60631Off Market
- $948,4004 bd4 ba4.4k sqft6186 N Nassau Ave, Chicago, IL 60631Off Market
- $730,0005 bd4 ba3k sqft6188 N Nassau Ave, Chicago, IL 60631Sold
Nearby schools
GreatSchools rating
- 8/10Onahan Elementary SchoolGrades: PK-8Distance: 0.2 mi
- 6/10Taft High SchoolGrades: 7-12Distance: 0.6 mi
Schools provided by the listing agent
- Elementary: Onahan Elementary School
- High: Taft High School
- District: 299
Source: MRED as distributed by MLS GRID. This data may not be complete. We recommend contacting the local school district to confirm school assignments for this home.
Get a cash offer in 3 minutes
Find out how much your home could sell for in as little as 3 minutes with a no-obligation cash offer.
Estimated market value
$635,400
Get a cash offer in 3 minutes
Find out how much your home could sell for in as little as 3 minutes with a no-obligation cash offer.
Estimated market value
$635,400
- Illinois
- Cook County
- Chicago
- 60631
- Norwood Park East
- 6133 N Newburg Ave
Nearby cities
Nearby neighborhoods
Nearby zip codes
Other Chicago Topics
