Skip main navigation
Sold
  • $539,000

    6133 NE 9th Ave, Portland, OR 97211

    3beds
    1,304sqft
    Residential, Single Family Residence
    Built in 1950
    5,227 Square Feet Lot
    $536,000 Zestimate®
    $413/sqft
    $2,768 Estimated rent

    Home value

    $536,000

    $498,000 - $579,000

    $2,768/mo

    Zestimate® history
    Loading
    Loading...

    Owner options

    List your home for rent

    $2,768/mo

    Rent Zestimate®

    Find your next renter with Zillow Rental Manager. Plus, with online applications, you can quickly screen prospective tenants – for free.

    Learn more

    $2,768/mo

    Rent Zestimate®

    Refinance and save

    $3,361/mo

    Est. payment

    Refinancing to a lower rate could help reduce your monthly payments and save thousands over the life of the loan.

    See today's rates

    $3,361/mo

    Est. payment

    Explore your selling options

    Work with a Zillow partner agent

    Leverage their expertise and Zillow's premium Showcase listings to get your home seen by more buyers.

    Get started

    List with your own agent

    Get your home in front of millions of buyers by listing it on Zillow.

    Learn how to do it

    Sell it yourself

    Take full control of how buyers see your home on Zillow by listing For Sale by Owner (FSBO).

    List your home

    What's special

    Large living spacesNew quartz countersAiry loft spaceBack porchGarden viewsExterior paintKing bed
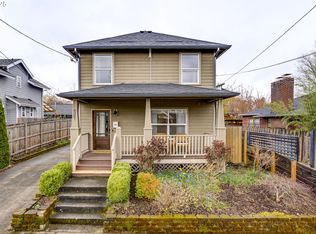
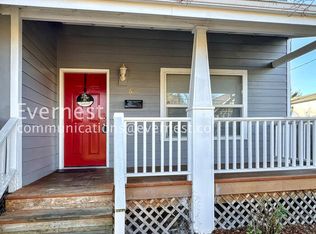
    Nestled in a premium location of Woodlawn Neighborhood, this tucked-away gem is a peaceful hideaway just blocks from coffee, dining, & farmers market. Bright and airy with garden views out every window. Polished concrete floors throughout the main floor. Sunny kitchen with new quartz counters, tile backsplash, upgraded appliance package, & pantry. A lovely floorplan, conveniently situated to capitalize on morning light with large living spaces & main floor living with a very airy & loft-like feel. The dedicated dining room just off the kitchen and the open layout make entertaining easy. Imagine the cozy winter days you’d have with the newer wood-burning stove. Off the living room is a mudroom and access to the backyard. Morning coffee on the back porch is amazing. The sizeable primary bedroom with clerestory windows has a functional built-in closet system & easily fits a king bed. The main floor bathroom has a tile shower. The additional bedroom on this level has dbl closet w/built-ins. Solid wood doors, recently replaced with Emtek hardware. Dbl-paned vinyl windows. Upstairs, an airy loft space is the perfect office setting while the separate third bedroom provides an additional area for guests. Premium landscaping, professionally designed to provide year-round interest & low maintenance /low water needs. Be delighted as you watch the garden offer new surprises every month and you’ll be just in time to enjoy summer here. Feel surrounded by nature! The expansive patio creates an outdoor living room with garden beds & aged oak wine barrel planters that come with the home. Alley access with a 10-foot gate with parking. Long private driveway. New exterior fiberglass doors in 2023 and exterior paint in 2024. Ultra-convenient location, very walkable, and located on a bike route (100 bike score!)Near 3 parks & multiple bus lines.Easy stroll to Breakside, Woodlawn Coffee & more on Dekum. Only 0.7 miles to Alberta Arts:Cascadia Thermal Springs,restaurants,shops,& more [Home Energy Score = 4. HES Report at https://rpt.greenbuildingregistry.com/hes/OR10236846]

    Zillow last checked:

    Listing updated:

    Listed by:

    Karoline Ashley 503-819-4851,

    Windermere Realty Trust

    Bought with:

    OR and WA Non Rmls, NA

    Non Rmls Broker

    Source: RMLS (OR),MLS#: 178313486MLS Logo

    Facts & features

    Interior

    Bedrooms & bathrooms
    • Bedrooms: 3
    • Bathrooms: 1
    • Full bathrooms: 1
    • Main level bathrooms: 1
    Rooms
    • Room types: Office, Utility Room, Bedroom 2, Bedroom 3, Dining Room, Family Room, Kitchen, Living Room, Primary Bedroom
    Primary bedroom
    • Features: Builtin Features, Double Closet
    • Level: Main
    • Area: 132
    • Dimensions: 12 x 11
    Bedroom 2
    • Features: Ceiling Fan, Double Closet
    • Level: Main
    • Area: 100
    • Dimensions: 10 x 10
    Bedroom 3
    • Features: Builtin Features, Wallto Wall Carpet
    • Level: Upper
    • Area: 140
    • Dimensions: 20 x 7
    Dining room
    • Level: Main
    • Area: 72
    • Dimensions: 9 x 8
    Kitchen
    • Features: Dishwasher, Pantry, Free Standing Range, Free Standing Refrigerator, Quartz
    • Level: Main
    • Area: 80
    • Width: 8
    Living room
    • Level: Main
    • Area: 192
    • Dimensions: 16 x 12
    Office
    • Features: Builtin Features, Wallto Wall Carpet
    • Level: Upper
    • Area: 65
    • Dimensions: 13 x 5
    Heating
    • Heat Pump, Wood Stove, Mini Split, Zoned
    Cooling
    • Heat Pump
    Appliances
    • Included: Dishwasher, Free-Standing Range, Free-Standing Refrigerator, Microwave, Stainless Steel Appliance(s), Washer/Dryer, Electric Water Heater, Tank Water Heater
    • Laundry: Laundry Room
    Features
    • Ceiling Fan(s), High Speed Internet, Quartz, Solar Tube(s), Built-in Features, Double Closet, Pantry, Tile
    • Flooring: Concrete, Wall to Wall Carpet
    • Windows: Double Pane Windows, Vinyl Frames
    • Basement: None
    • Number of fireplaces: 1
    • Fireplace features: Stove, Wood Burning
    Interior area
    • Total structure area: 1,304
    • Total interior livable area: 1,304 sqft

    Property

    Parking
    • Parking features: Driveway, Off Street
    • Has uncovered spaces: Yes
    Features
    • Levels: Two
    • Stories: 2
    • Patio & porch: Patio, Porch
    • Exterior features: Garden, Raised Beds, Yard
    • Fencing: Fenced
    Lot
    • Size: 5,227 Square Feet
    • Features: Flag Lot, Level, Private, SqFt 5000 to 6999
    Details
    • Additional structures: ToolShed
    • Parcel number: R238929

    Construction

    Type & style
    • Home type: SingleFamily
    • Architectural style: Custom Style
    • Property subtype: Residential, Single Family Residence
    Materials
    • Block, Brick, Cement Siding, Stucco, Wood Siding
    • Foundation: Slab
    • Roof: Composition
    Condition
    • Updated/Remodeled
    • New construction: No
    • Year built: 1950

    Utilities & green energy

    • Sewer: Public Sewer
    • Water: Public
    • Utilities for property: Cable Connected
    Green energy
    • Water conservation: Water-Smart Landscaping

    Community & HOA

    Community
    • Subdivision: Woodlawn
    HOA
    • Has HOA: No
    Location
    • Region: Portland

    Financial & listing details

    • Price per square foot: $413/sqft
    • Tax assessed value: $438,100
    • Annual tax amount: $3,549
    • Date on market: 4/3/2025
    • Cumulative days on market: 7 days
    • Listing terms: Cash,Conventional
    • Road surface type: Paved

    Price history

    DateEventPrice
    5/9/2025Sold$539,000+2.7%$413/sqft
    Source: RMLS (OR) #178313486 Report a problem
    4/11/2025Pending sale$525,000$403/sqft
    Source: RMLS (OR) #178313486 Report a problem
    4/4/2025Listed for sale$525,000+56.7%$403/sqft
    Source: RMLS (OR) #178313486 Report a problem
    12/16/2016Sold$335,000$257/sqft
    Source: RMLS (OR) #16661398 Report a problem
    10/5/2016Listed for sale$335,000+160.7%$257/sqft
    Source: RE/MAX Equity Group #16661398 Report a problem
    7/1/2010Sold$128,500-4.8%$99/sqft
    Source: Public Record Report a problem
    3/27/2010Price change$135,000-3.6%$104/sqft
    Source: foreclosure.com Report a problem
    2/19/2010Price change$140,000-7.9%$107/sqft
    Source: foreclosure.com Report a problem
    1/16/2010Price change$152,000-10.5%$117/sqft
    Source: Barbara Sue Seal Properties #9085201 Report a problem
    12/19/2009Price change$169,900-14%$130/sqft
    Source: The Landover Corp, dba Coldwell Banker, Barbara Sue Seal Propeties #9085201 Report a problem
    11/18/2009Listed for sale$197,500+25.6%$151/sqft
    Source: The Landover Corp, dba Coldwell Banker, Barbara Sue Seal Propeties #9085201 Report a problem
    10/28/2009Sold$157,250-10.1%$121/sqft
    Source: Public Record Report a problem
    6/16/2009Price change$174,900-7.5%$134/sqft
    Source: Paul Buss #8099638 Report a problem
    6/7/2009Price change$189,000-5.5%$145/sqft
    Source: Paul Buss #8099638 Report a problem
    5/30/2009Price change$199,900+5.8%$153/sqft
    Source: Paul Buss #8099638 Report a problem
    4/26/2009Price change$189,000-5.5%$145/sqft
    Source: Keller Williams Realty #8099638 Report a problem
    10/23/2008Price change$199,900-11.2%$153/sqft
    Source: Keller Williams Realty #8099638 Report a problem
    3/9/2008Listed for sale$225,000+48.2%$173/sqft
    Source: Visual Tour #8019923 Report a problem
    10/5/2007Sold$151,771$116/sqft
    Source: Public Record Report a problem
    7/26/2005Sold$151,771-20.1%$116/sqft
    Source: Public Record Report a problem
    2/18/2005Sold$190,010+128.9%$146/sqft
    Source: Public Record Report a problem
    10/3/2001Sold$83,000+90.8%$64/sqft
    Source: Public Record Report a problem
    8/18/1995Sold$43,500$33/sqft
    Source: Public Record Report a problem

    Public tax history

    YearProperty taxesTax assessment
    2025$3,681 +3.7%$136,620 +3%
    2024$3,549 +4%$132,650 +3%
    2023$3,413 +2.2%$128,790 +3%
    2022$3,339 +1.7%$125,040 +3%
    2021$3,282 +9%$121,400 +3%
    2020$3,011 +3.8%$117,870 +3%
    2019$2,901 $114,440 +3%
    2018$2,901 +3%$111,110 +3%
    2017$2,815 +14%$107,880 +3%
    2016$2,470 $104,740 +3%
    2015$2,470 +2.7%$101,690 +3%
    2014$2,405 +3.9%$98,730 +3%
    2013$2,313 +10.5%$95,860 +3%
    2012$2,093 +3.9%$93,070 +3%
    2011$2,014 +5.4%$90,360 +3%
    2010$1,911 +2.7%$87,730 +3%
    2009$1,861 +6%$85,180 +3%
    2008$1,756 +0.3%$82,700 +3%
    2007$1,751 +11.3%$80,300 +3%
    2006$1,573 +4.7%$77,970 +3%
    2005$1,502 -8.2%$75,700 +3%
    2004$1,636 +2.3%$73,500 +3%
    2003$1,600 +8.9%$71,360 +3%
    2002$1,469 +7.3%$69,290 +6.1%
    2000$1,369 +7.5%$65,330 +3%
    1999$1,273 $63,430
    Find assessor info on the county website

    Neighborhood: Woodlawn

    Nearby schools

    GreatSchools rating
    Schools provided by the listing agent
    • Elementary: Woodlawn
    • Middle: Ockley Green
    • High: Jefferson,Roosevelt

    Source: RMLS (OR). This data may not be complete. We recommend contacting the local school district to confirm school assignments for this home.

    Get a cash offer in 3 minutes
    Find out how much your home could sell for in as little as 3 minutes with a no-obligation cash offer.
    Estimated market value
    $536,000
    Get a cash offer in 3 minutes
    Find out how much your home could sell for in as little as 3 minutes with a no-obligation cash offer.
    Estimated market value
    $536,000