$50K PRICE REDUCTION! A solid opportunity to acquire a fully
occupied 4 unit property in a calm neighborhood in
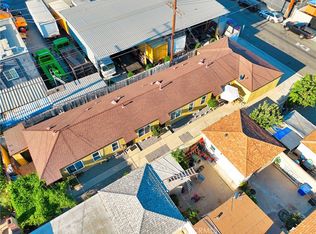
the city of Maywood. There are 3 separate structures
including a front 2 bed Home with big front yard and
side patio for the perfect owner/occupier opportunity.
In the rear are (3) 1 bedroom 1 bathroom units with
spacious layouts and dedicated parking for each.
Sitting on a large lot totaling 9,096sf with R3 zoning,
the entire property offers tons of potential to expand
or build out the front house, create additional parking,
and maximizing rent in the future.
Convenient Location in Maywood near Bell, Cudahy,
Huntington Park, Local Parks & Recreation & Close to
710 Freeway Access. ACTUAL 5.4% CAP RATE. 12.7 GRM!
Pending
Listed by: Nohco Real Estate • Brian Noh • Contact: 9493085775
Price cut: $50K (8/13)
$950,000
6133 Prospect Ave, Maywood, CA 90270
5beds
4baths
2,388sqft
Quadruplex
Built in 1956
-- sqft lot
$934,800 Zestimate®
$398/sqft
$-- HOA
What's special
- 65 days
- 46
- 1
Zillow last checked:
Listing updated:
Listed by:
Brian Noh DRE #01438155 9493085775,
Nohco Real Estate
Source: CRMLS,MLS#: OC26162701 Originating MLS: California Regional MLS
Originating MLS: California Regional MLSFacts & features
Interior
Bedrooms & bathrooms
- Bedrooms: 5
- Bathrooms: 4
Rooms
- Room types: Bedroom, Kitchen, Library
Bedroom
- Features: All Bedrooms Down
Bedroom
- Features: Bedroom on Main Level
Heating
- Wall Furnace
Cooling
- None
Appliances
- Included: Gas Range, Range Hood, Water Heater
- Laundry: Washer Hookup, Gas Dryer Hookup
Features
- Ceiling Fan(s), All Bedrooms Down, Bedroom on Main Level
- Flooring: Carpet, Tile
- Has fireplace: No
- Fireplace features: None
- Common walls with other units/homes: No Common Walls
Interior area
- Total structure area: 2,388
- Total interior livable area: 2,388 sqft
Property
Parking
- Total spaces: 4
- Parking features: Assigned, Concrete, Driveway
- Uncovered spaces: 4
Features
- Levels: One
- Stories: 1
- Entry location: Front
- Pool features: None
- Spa features: None
- Fencing: Block,Wrought Iron
Lot
- Size: 9,098 Square Feet
- Features: 2-5 Units/Acre, Back Yard, Front Yard, Lawn, Landscaped, Sprinkler System
Details
- Parcel number: 6316009015
- Special conditions: Standard
Construction
Type & style
- Home type: MultiFamily
- Architectural style: Traditional
- Property subtype: Quadruplex
Materials
- Stucco
- Foundation: Slab
- Roof: Composition,Shingle
Condition
- New construction: No
- Year built: 1956
Utilities & green energy
- Sewer: Public Sewer
- Water: Public
- Utilities for property: Cable Available, Electricity Available, Natural Gas Available, Phone Available, Sewer Available, Water Available
Community & HOA
Community
- Features: Curbs, Street Lights, Sidewalks
- Security: Carbon Monoxide Detector(s), Smoke Detector(s)
Location
- Region: Maywood
Financial & listing details
- Price per square foot: $398/sqft
- Tax assessed value: $739,363
- Date on market: 7/27/2026
- Cumulative days on market: 65 days
- Listing terms: Cash,Cash to New Loan,Conventional,1031 Exchange,FHA
- Total actual rent: 6256
- Tenant pays: Electricity, Gas, Trash Collection
Estimated market value
$934,800
$888,000 - $982,000
$2,501/mo
Price history
| Date | Event | Price |
|---|---|---|
| 8/28/2026 | Pending sale | $950,000$398/sqft |
Source:  CRMLS #OC26162701 Report a problem CRMLS #OC26162701 Report a problem | ||
| 8/13/2026 | Price change | $950,000-5%$398/sqft |
Source: CRMLS #OC26162701 Report a problem | ||
| 7/27/2026 | Listed for sale | $1,000,000+85.5%$419/sqft |
Source: CRMLS #OC26162701 Report a problem | ||
| 3/12/2018 | Listing removed | $1,150 |
Source: Main Street Management Report a problem | ||
| 2/13/2018 | Listed for rent | $1,150 |
Source: Main Street Management Report a problem | ||
| 10/1/2015 | Sold | $539,000$226/sqft |
Source: Public Record Report a problem | ||
Public tax history
| Year | Property taxes | Tax assessment |
|---|---|---|
| 2026 | -- | $739,363 +2% |
| 2025 | $10,789 +3.1% | $724,875 +2% |
| 2024 | $10,463 +1.7% | $710,671 +2% |
| 2023 | $10,284 +5.7% | $696,746 +2% |
| 2022 | $9,731 +1.3% | $683,093 +2% |
| 2021 | $9,610 -0.6% | $669,708 +1% |
| 2020 | $9,671 | $662,846 +2% |
| 2019 | $9,671 +6.4% | $649,858 +2% |
| 2018 | $9,091 | $637,124 +2.1% |
| 2017 | $9,091 +3.3% | $624,240 +2% |
| 2016 | $8,802 +2.5% | $612,000 +27.6% |
| 2015 | $8,587 +30.1% | $479,511 +2% |
| 2014 | $6,603 | $470,119 +5.3% |
| 2010 | -- | $446,463 -0.2% |
| 2009 | -- | $447,524 +4% |
| 2007 | -- | $430,148 +2% |
| 2006 | -- | $421,715 +39.7% |
| 2005 | -- | $301,889 +4% |
| 2004 | -- | $290,169 +66.3% |
| 2003 | -- | $174,437 +2% |
| 2002 | -- | $171,017 |
Find assessor info on the county website
Monthly payment
Est. payment
Payment breakdown
Explore the cost of this home by adjusting the details. Changes won't be saved.Climate risks
Neighborhood: 90270
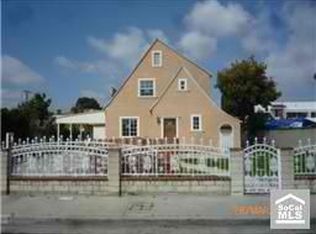
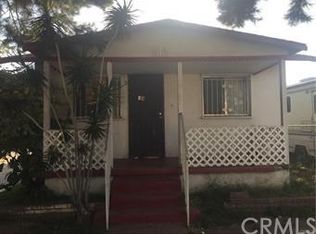
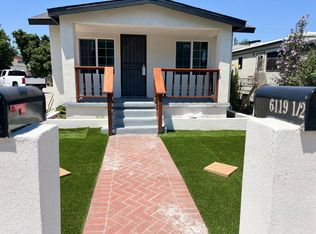
Similar homes
- $859,9004 bd4 ba1.8k sqft5115 Loma Vista Ave, Maywood, CA 90270For Sale
 MLS ID #DW26185513, Victor Ambriz Jr, Century 21 Allstars. CRMLS
 - $995,0005 bd4 ba2.4k sqft6504 Jaboneria Rd, Bell Gardens, CA 90201For Sale
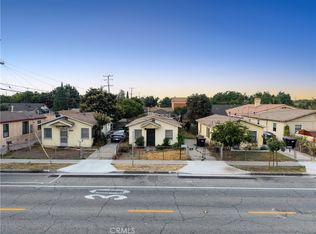 MLS ID #DW26189848, Carrie Uva, 24 Hour Real Estate. CRMLS
 - $874,0006 bd4 ba2.3k sqft6322 Bissell St, Huntington Park, CA 90255For Sale
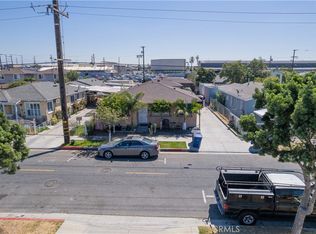 MLS ID #PW26201328, Justin White, Justin White. CRMLS
 - $1,050,0004 bd1 ba2.4k sqft6608 Ira Ave, Bell Gardens, CA 90201For Sale
 MLS ID #CV26179181, Alan Ramirez, REAL BROKERAGE TECHNOLOGIES. CRMLS
Local buyer's agents are ready to help
