First time on the market—welcome to this spacious 5-bedroom Schumacher home in Northwest Local Schools, tucked away at the end of a quiet cul-de-sac. Thoughtfully designed for everyday living and entertaining, this home offers comfort, functionality, and room to grow.
Step into the bright two-story foyer, where natural light fills the space and sets the tone for the open-concept layout. At the back of the home, the kitchen, family room, and dining area flow seamlessly, making it ideal for gatherings or daily connection. A formal dining room provides the perfect setting for holidays or dinner parties. Off the kitchen, the first-floor laundry adds convenience, while the fourth bedroom—currently used as a home office—is privately positioned for a quiet workspace.
Upstairs, you’ll find three spacious bedrooms and a generous primary suite complete with a walk-in closet and ensuite bathroom. The finished basement adds even more flexible living space, including a fifth bedroom and a full bathroom—perfect for guests, a teen suite, or extended stays.
Outside, enjoy the fenced-in backyard with a stamped concrete patio and playset resting on pea gravel—ready for summer fun and relaxation.
This home offers a rare combination of space, privacy, and functionality in a great location. Schedule your private showing today. HWT 2021
Closed
$435,000
6133 Slavin Cir NW, Canal Fulton, OH 44614
5beds
3,208sqft
Single Family Residence
Built in 2012
0.39 Acres Lot
$477,600 Zestimate®
$136/sqft
$3,125 Estimated rent
Home value
$477,600
$454,000 - $501,000
$3,125/mo
Zestimate® history
Owner options
List your home for rent
$3,125/mo
Rent Zestimate®
Find your next renter with Zillow Rental Manager. Plus, with online applications, you can quickly screen prospective tenants – for free.
$3,125/mo
Rent Zestimate®
Refinance and save
$2,837/mo
Est. payment
Refinancing to a lower rate could help reduce your monthly payments and save thousands over the life of the loan.
$2,837/mo
Est. payment
Explore your selling options
Work with a Zillow partner agent
Leverage their expertise and Zillow's premium Showcase listings to get your home seen by more buyers.
Get startedList with your own agent
Get your home in front of millions of buyers by listing it on Zillow.
Learn how to do itSell it yourself
Take full control of how buyers see your home on Zillow by listing For Sale by Owner (FSBO).
List your homeWhat's special
Spacious bedroomsOpen-concept layoutFinished basementQuiet cul-de-sacFlexible living spaceFirst-floor laundryPrimary suite
Zillow last checked:
Listing updated:
Listed by:
Tiffany Bracken tbracken@dehoff.com330-412-2245,
DeHOFF REALTORS
Bought with:
Breana Hurtt, 2020006671
Find Home Realty
Source: MLS Now,MLS#: 5118319 Originating MLS: Stark Trumbull Area REALTORS
Originating MLS: Stark Trumbull Area REALTORSFacts & features
Interior
Bedrooms & bathrooms
- Bedrooms: 5
- Bathrooms: 4
- Full bathrooms: 3
- 1/2 bathrooms: 1
- Main level bedrooms: 1
Heating
- Forced Air, Gas
Cooling
- Central Air
Appliances
- Laundry: Main Level
Features
- Basement: Finished
- Number of fireplaces: 1
Interior area
- Total structure area: 3,208
- Total interior livable area: 3,208 sqft
- Finished area above ground: 2,428
- Finished area below ground: 780
Property
Parking
- Total spaces: 2
- Parking features: Attached, Driveway, Garage
- Attached garage spaces: 2
Features
- Levels: Two
- Stories: 2
Lot
- Size: 0.39 Acres
Details
- Parcel number: 02617840
Construction
Type & style
- Home type: SingleFamily
- Architectural style: Colonial
- Property subtype: Single Family Residence
Materials
- Vinyl Siding
- Roof: Asphalt,Fiberglass
Condition
- Year built: 2012
Details
- Builder name: Schumacher Homes
Utilities & green energy
- Sewer: Public Sewer
- Water: Well
Community & HOA
HOA
- Has HOA: No
Location
- Region: Canal Fulton
Financial & listing details
- Price per square foot: $136/sqft
- Tax assessed value: $474,800
- Annual tax amount: $5,909
- Date on market: 5/2/2025
- Cumulative days on market: 5 days
Price history
| Date | Event | Price |
|---|---|---|
| 6/2/2025 | Sold | $435,000$136/sqft |
Source:  MLS Now #5118319 Report a problem MLS Now #5118319 Report a problem | ||
| 5/7/2025 | Pending sale | $435,000$136/sqft |
Source: MLS Now #5118319 Report a problem | ||
| 5/2/2025 | Listed for sale | $435,000$136/sqft |
Source: MLS Now #5118319 Report a problem | ||
Public tax history
| Year | Property taxes | Tax assessment |
|---|---|---|
| 2024 | $5,909 +17% | $136,510 +26.1% |
| 2023 | $5,049 +0.1% | $108,260 |
| 2022 | $5,044 +2.3% | $108,260 |
| 2021 | $4,933 +1.5% | $108,260 +24.5% |
| 2020 | $4,861 | $86,950 -10% |
| 2019 | $4,861 | $96,570 |
| 2018 | $4,861 +4.1% | $96,570 +9.8% |
| 2017 | $4,670 -0.5% | $87,960 |
| 2016 | $4,692 -1.7% | $87,960 -1.4% |
| 2015 | $4,774 | $89,250 +7.2% |
| 2014 | $4,774 +101.1% | $83,240 |
| 2013 | $2,374 | $83,240 +2062.1% |
| 2012 | -- | $3,850 -41.2% |
| 2011 | -- | $6,550 |
| 2010 | -- | $6,550 |
| 2009 | $342 +7.2% | -- |
| 2008 | $319 -1.2% | -- |
| 2007 | $323 | -- |
Find assessor info on the county website
Neighborhood: 44614
Nearby homes
- $417,3003 bd3 ba2k sqft6145 Slavin Cir NW, Canal Fulton, OH 44614Off Market
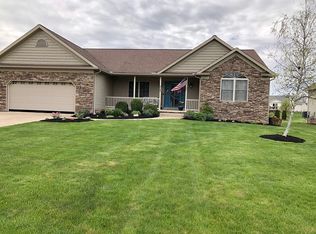
- $479,3004 bd2 ba2.1k sqft6159 Slavin Cir NW, Canal Fulton, OH 44614Off Market
- $457,0003 bd3 ba2.3k sqft6144 Slavin Cir NW, Canal Fulton, OH 44614Off Market
- $366,9003 bd2 ba1.6k sqft6158 Slavin Cir NW, Canal Fulton, OH 44614Off Market
- $457,3005 bd-- ba2.9k sqft6121 Slavin Cir NW, Canal Fulton, OH 44614Off Market
- $--0.39 AcresSlavin Cir NW, Canal Fulton, OH 44614Off Market
- $405,6003 bd3 ba1.8k sqft6175 Slavin Cir NW, Canal Fulton, OH 44614Off Market
- $401,9003 bd3 ba2.1k sqft6174 Slavin Cir NW, Canal Fulton, OH 44614Off Market
Nearby schools
GreatSchools rating
- NANorthwest Primary SchoolGrades: K-2Distance: 3.2 mi
- 7/10Northwest Middle SchoolGrades: 5-8Distance: 3.8 mi
- 7/10Northwest High SchoolGrades: 9-12Distance: 3.5 mi
Schools provided by the listing agent
- District: Northwest LSD Stark- 7612
Source: MLS Now. This data may not be complete. We recommend contacting the local school district to confirm school assignments for this home.
Get a cash offer in 3 minutes
Find out how much your home could sell for in as little as 3 minutes with a no-obligation cash offer.
Estimated market value
$477,600
Get a cash offer in 3 minutes
Find out how much your home could sell for in as little as 3 minutes with a no-obligation cash offer.
Estimated market value
$477,600
- Ohio
- Stark County
- Canal Fulton
- 44614
- 6133 Slavin Cir NW
Nearby cities
Nearby zip codes
Other Canal Fulton Topics
