Welcome to 6133 Stonepath Circle, a charming and thoughtfully updated home nestled in the quiet and welcoming community of Woodgate Village in Centreville. Offering three bedrooms across three levels, this home provides a flexible layout perfect for comfortable living, entertaining, and everyday enjoyment. Step inside to a bright and inviting living room featuring an open floor plan, soaring cathedral ceilings, and a cozy electric fireplace—creating a warm and spacious atmosphere that makes it easy to relax or host friends and family. The home was updated approximately seven years ago, offering modern touches while maintaining its comfortable and welcoming feel. Each level offers its own bedroom, providing privacy and versatility for guests, family members, or a home office. The fully finished lower level is a true highlight, featuring a custom theater room and bar—perfect for movie nights, watching the big game, or gathering with friends. Enjoy peaceful mornings or relaxing evenings on the deck, surrounded by mature trees that fill in during the warmer months to create a private, secluded backdrop. It’s an ideal spot for reading, grilling, or simply enjoying the outdoors. Located just minutes from shopping, dining, and major commuter routes including I-66, this home offers both convenience and a neighborhood feel. London Towne Elementary School is located just across the street, and the community is known for its quiet setting and friendly neighbors who enjoy evening walks. The Woodgate Village HOA provides added convenience with services including lawn mowing, snow removal from streets, leaf removal, and trash pickup. With its comfortable layout, inviting living spaces, and great location, 6133 Stonepath Circle is ready to welcome its next chapter.
Sold for $550,000
$550,000
6133 Stonepath Cir, Centreville, VA 20120
3beds
1,418sqft
Townhouse
Built in 1988
1,760 Square Feet Lot
$552,200 Zestimate®
$388/sqft
$2,764 Estimated rent
Home value
$552,200
$519,000 - $585,000
$2,764/mo
Zestimate® history
Owner options
List your home for rent
$2,764/mo
Rent Zestimate®
Find your next renter with Zillow Rental Manager. Plus, with online applications, you can quickly screen prospective tenants – for free.
$2,764/mo
Rent Zestimate®
Refinance and save
$3,579/mo
Est. payment
Refinancing to a lower rate could help reduce your monthly payments and save thousands over the life of the loan.
$3,579/mo
Est. payment
Explore your selling options
Work with a Zillow partner agent
Leverage their expertise and Zillow's premium Showcase listings to get your home seen by more buyers.
Get startedList with your own agent
Get your home in front of millions of buyers by listing it on Zillow.
Learn how to do itSell it yourself
Take full control of how buyers see your home on Zillow by listing For Sale by Owner (FSBO).
List your homeWhat's special
Cozy electric fireplaceFully finished lower levelOpen floor planPrivate secluded backdropSoaring cathedral ceilings
Zillow last checked:
Listing updated:
Listed by:
Carrie Elliott 540-376-4706,
Real Broker, LLC,
Listing Team: Tvrg Homes
Bought with:
Annie Coughlin, 0225198104
Pearson Smith Realty, LLC
Curt Duer, 0225248118
Pearson Smith Realty, LLC
Source: Bright MLS,MLS#: VAFX2296316
Facts & features
Interior
Bedrooms & bathrooms
- Bedrooms: 3
- Bathrooms: 3
- Full bathrooms: 3
- Main level bathrooms: 1
- Main level bedrooms: 1
Rooms
- Room types: Living Room, Dining Room, Primary Bedroom, Sitting Room, Bedroom 2, Bedroom 3, Kitchen, Foyer, Recreation Room, Utility Room, Bathroom 2, Primary Bathroom, Full Bath
Primary bedroom
- Features: Walk-In Closet(s), Attached Bathroom
- Level: Upper
- Area: 204 Square Feet
- Dimensions: 12 X 17
Bedroom 2
- Level: Main
- Area: 132 Square Feet
- Dimensions: 11 X 12
Bedroom 3
- Level: Lower
- Area: 132 Square Feet
- Dimensions: 11 X 12
Primary bathroom
- Level: Upper
- Area: 49 Square Feet
- Dimensions: 7 X 7
Bathroom 2
- Level: Main
- Area: 49 Square Feet
- Dimensions: 7 X 7
Dining room
- Level: Main
- Area: 72 Square Feet
- Dimensions: 8 X 9
Foyer
- Level: Main
- Area: 60 Square Feet
- Dimensions: 6 X 10
Other
- Level: Lower
- Area: 48 Square Feet
- Dimensions: 4 X 12
Kitchen
- Level: Main
- Area: 81 Square Feet
- Dimensions: 9 X 9
Living room
- Level: Main
- Area: 135 Square Feet
- Dimensions: 9 X 15
Recreation room
- Level: Lower
- Area: 266 Square Feet
- Dimensions: 14 X 19
Sitting room
- Level: Upper
- Area: 72 Square Feet
- Dimensions: 9 X 8
Utility room
- Level: Lower
- Area: 72 Square Feet
- Dimensions: 6 X 12
Heating
- Forced Air, Heat Pump, Electric
Cooling
- Central Air, Heat Pump, Electric
Appliances
- Included: Electric Water Heater
- Laundry: Has Laundry
Features
- Dining Area, Breakfast Area, Open Floorplan
- Basement: Connecting Stairway,Finished
- Number of fireplaces: 1
Interior area
- Total structure area: 1,418
- Total interior livable area: 1,418 sqft
- Finished area above ground: 1,418
- Finished area below ground: 0
Property
Parking
- Parking features: Assigned, Parking Lot
- Details: Assigned Parking
Accessibility
- Accessibility features: None
Features
- Levels: Three
- Stories: 3
- Exterior features: Sidewalks, Other
- Pool features: None
Lot
- Size: 1,760 Square Feet
Details
- Additional structures: Above Grade, Below Grade
- Parcel number: 0543 15 0042
- Zoning: 180
- Zoning description: R-8(RESIDENTIAL 8 DU/AC)
- Special conditions: Standard
Construction
Type & style
- Home type: Townhouse
- Architectural style: Contemporary
- Property subtype: Townhouse
Materials
- Aluminum Siding
- Foundation: Permanent
- Roof: Composition
Condition
- New construction: No
- Year built: 1988
Details
- Builder model: CONTEMPORARY
Utilities & green energy
- Sewer: Public Sewer
- Water: Public
Community & HOA
Community
- Subdivision: Woodgate Village
HOA
- Has HOA: Yes
- Amenities included: Jogging Path, Pool, Tot Lots/Playground, Common Grounds
- Services included: Common Area Maintenance, Management, Pool(s), Trash, Reserve Funds, Road Maintenance
- HOA fee: $136 monthly
- HOA name: WOODGATE HOMEOWNERS ASSOCIATION
Location
- Region: Centreville
Financial & listing details
- Price per square foot: $388/sqft
- Tax assessed value: $518,520
- Annual tax amount: $5,994
- Date on market: 3/14/2026
- Listing agreement: Exclusive Right To Sell
- Ownership: Fee Simple
- Road surface type: Paved
Price history
| Date | Event | Price |
|---|---|---|
| 4/23/2026 | Sold | $550,000$388/sqft |
Source:  Bright MLS #VAFX2296316 Report a problem Bright MLS #VAFX2296316 Report a problem | ||
| 4/1/2026 | Pending sale | $550,000$388/sqft |
Source: Bright MLS #VAFX2296316 Report a problem | ||
| 3/16/2026 | Contingent | $550,000$388/sqft |
Source: Bright MLS #VAFX2296316 Report a problem | ||
| 3/14/2026 | Listed for sale | $550,000+71.9%$388/sqft |
Source: Bright MLS #VAFX2296316 Report a problem | ||
| 7/22/2004 | Sold | $320,000$226/sqft |
Source: Public Record Report a problem | ||
Public tax history
| Year | Property taxes | Tax assessment |
|---|---|---|
| 2025 | $5,693 +3% | $492,440 +3.3% |
| 2024 | $5,525 +8.5% | $476,930 +5.7% |
| 2023 | $5,092 +7.8% | $451,260 +9.2% |
| 2022 | $4,726 | $413,300 +8.8% |
| 2021 | -- | $379,910 +4.9% |
| 2020 | $4,285 +1.2% | $362,030 +1.2% |
| 2019 | $4,232 +8.3% | $357,590 +8.3% |
| 2018 | $3,908 -0.1% | $330,220 -2% |
| 2017 | $3,911 +4.9% | $336,860 +4.7% |
| 2016 | $3,727 +3.8% | $321,670 |
| 2015 | $3,590 +7.2% | $321,670 +6.9% |
| 2014 | $3,349 | $300,780 +10% |
| 2013 | -- | $273,520 +3.9% |
| 2012 | -- | $263,270 +8.7% |
| 2011 | -- | $242,090 |
| 2010 | -- | $242,090 -9.8% |
| 2009 | -- | $268,450 -20.9% |
| 2008 | -- | $339,420 -6.7% |
| 2007 | -- | $363,820 +92.6% |
| 2003 | -- | $188,920 +18% |
| 2002 | -- | $160,100 +18.4% |
| 2001 | -- | $135,175 |
Find assessor info on the county website
Neighborhood: 20120
Nearby homes
- $549,0003 bd4 ba1.7k sqft6131 Stonepath Cir, Centreville, VA 20120Off Market
- $539,3003 bd3 ba1.1k sqft6135 Stonepath Cir, Centreville, VA 20120Off Market
- $495,1001 bd1 ba220 sqft6129 Stonepath Cir, Centreville, VA 20120Off Market
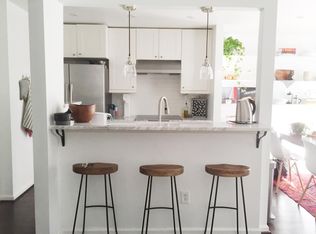
- $543,9004 bd2 ba1.4k sqft6127 Stonepath Cir, Centreville, VA 20120Off Market
- $494,7003 bd3 ba1.1k sqft6137 Stonepath Cir, Centreville, VA 20120Off Market
- $570,8003 bd3 ba1.9k sqft6139 Stonepath Cir, Centreville, VA 20120Off Market
- $535,3001 bd1 ba-- sqft6125 Stonepath Cir, Centreville, VA 20120Off Market
- $539,5004 bd3 ba1.4k sqft6141 Stonepath Cir, Centreville, VA 20120Off Market
Nearby schools
GreatSchools rating
- 3/10London Towne Elementary SchoolGrades: PK-6Distance: 0.2 mi
- 6/10Stone Middle SchoolGrades: 7-8Distance: 1.2 mi
- 5/10Westfield High SchoolGrades: 9-12Distance: 3.2 mi
Schools provided by the listing agent
- Elementary: London Towne
- Middle: Stone
- High: Westfield
- District: Fairfax County Public Schools
Source: Bright MLS. This data may not be complete. We recommend contacting the local school district to confirm school assignments for this home.
Get a cash offer in 3 minutes
Find out how much your home could sell for in as little as 3 minutes with a no-obligation cash offer.
Estimated market value
$552,200
Get a cash offer in 3 minutes
Find out how much your home could sell for in as little as 3 minutes with a no-obligation cash offer.
Estimated market value
$552,200
- Virginia
- Fairfax County
- Centreville
- 20120
- 6133 Stonepath Cir
Nearby cities
Nearby neighborhoods
Nearby zip codes
Other Centreville Topics
