Tucked into a quiet pocket of Bellevue, this beautifully updated home blends classic charm with modern comfort. Set on a cul-de-sac with wonderful neighbors, the location offers a rare combination of privacy and warmth. Originally a four-bedroom, the home now lives as a spacious three-bedroom with a custom-designed primary suite centered around a designer walk-in closet with elevated finishes and generous proportions, paired with a discreet in-suite laundry—expertly designed for both luxury and everyday livability.
Nearly every major surface has been updated. All three bathrooms have been fully renovated, including a primary bath anchored by a soaking tub and a secondary bath with a sleek, modern walk-in shower. New flooring spans the main level and most of the upstairs, complemented by updated windows and a new HVAC system for enhanced comfort and efficiency.
The layout offers versatile living spaces, including a sizable bonus room above the garage—perfect for a playroom, media space, or home office. Sunlight fills the home, creating a warm, inviting atmosphere throughout - lovely for entertaining or just enjoying the peaceful energy of home.
The backyard provides a private, tree-lined retreat, while the front yard dazzles with gorgeous landscaping, highlighted by hydrangeas ready to bloom at any moment, offering year-round curb appeal.
Located in the heart of Bellevue, you’re just minutes from parks, shopping, and quick access into Nashville—while still enjoying a quiet, neighborhood setting.
A meticulous renovation, versatile layout, and exceptional setting make this home truly stand out.
Closed
$630,000
6133 Tuliptree Ln, Nashville, TN 37221
3beds
2,764sqft
Single Family Residence, Residential
Built in 1986
0.28 Acres Lot
$629,900 Zestimate®
$228/sqft
$3,138 Estimated rent
Home value
$629,900
$598,000 - $661,000
$3,138/mo
Zestimate® history
Owner options
List your home for rent
$3,138/mo
Rent Zestimate®
Find your next renter with Zillow Rental Manager. Plus, with online applications, you can quickly screen prospective tenants – for free.
$3,138/mo
Rent Zestimate®
Refinance and save
$3,735/mo
Est. payment
Refinancing to a lower rate could help reduce your monthly payments and save thousands over the life of the loan.
$3,735/mo
Est. payment
Explore your selling options
Work with a Zillow partner agent
Leverage their expertise and Zillow's premium Showcase listings to get your home seen by more buyers.
Get startedList with your own agent
Get your home in front of millions of buyers by listing it on Zillow.
Learn how to do itSell it yourself
Take full control of how buyers see your home on Zillow by listing For Sale by Owner (FSBO).
List your homeWhat's special
Zillow last checked:
Listing updated:
Listed by:
Paul Arnow 615-519-6764,
simpliHOM
Bought with:
Dixie Maggart, 377368
Fridrich & Clark Realty
Source: RealTracs MLS as distributed by MLS GRID,MLS#: 3170681
Facts & features
Interior
Bedrooms & bathrooms
- Bedrooms: 3
- Bathrooms: 3
- Full bathrooms: 2
- 1/2 bathrooms: 1
Bedroom 1
- Features: Extra Large Closet
- Level: Extra Large Closet
- Area: 195 Square Feet
- Dimensions: 13x15
Bedroom 2
- Area: 132 Square Feet
- Dimensions: 12x11
Bedroom 3
- Area: 108 Square Feet
- Dimensions: 9x12
Primary bathroom
- Features: Primary Bedroom
- Level: Primary Bedroom
Den
- Features: Separate
- Level: Separate
- Area: 154 Square Feet
- Dimensions: 14x11
Dining room
- Features: Formal
- Level: Formal
- Area: 132 Square Feet
- Dimensions: 12x11
Kitchen
- Area: 165 Square Feet
- Dimensions: 15x11
Living room
- Area: 288 Square Feet
- Dimensions: 18x16
Recreation room
- Features: Other
- Level: Other
- Area: 600 Square Feet
- Dimensions: 25x24
Heating
- Central
Cooling
- Central Air
Appliances
- Included: Built-In Electric Oven, Built-In Electric Range, Dishwasher, Disposal, Dryer, Microwave, Refrigerator, Washer
Features
- Ceiling Fan(s), Extra Closets, Pantry, Walk-In Closet(s)
- Flooring: Carpet, Luxury Vinyl, Tile
- Basement: Crawl Space
- Number of fireplaces: 1
- Fireplace features: Gas
Interior area
- Total structure area: 2,764
- Total interior livable area: 2,764 sqft
- Finished area above ground: 2,764
Property
Parking
- Total spaces: 6
- Parking features: Garage Faces Rear, Driveway
- Attached garage spaces: 2
- Uncovered spaces: 4
Features
- Levels: One
- Stories: 2
- Patio & porch: Patio
Lot
- Size: 0.28 Acres
- Dimensions: 100 x 152
- Features: Private, Rolling Slope, Wooded
- Topography: Private,Rolling Slope,Wooded
Details
- Parcel number: 155080A04200CO
- Special conditions: Standard
Construction
Type & style
- Home type: SingleFamily
- Property subtype: Single Family Residence, Residential
Materials
- Brick, Wood Siding
- Roof: Asphalt
Condition
- New construction: No
- Year built: 1986
Utilities & green energy
- Sewer: Public Sewer
- Water: Public
- Utilities for property: Water Available
Community & HOA
Community
- Subdivision: Poplar Creek Estates
HOA
- Has HOA: Yes
- HOA fee: $24 monthly
Location
- Region: Nashville
Financial & listing details
- Price per square foot: $228/sqft
- Tax assessed value: $574,000
- Annual tax amount: $3,992
- Date on market: 4/9/2026
Price history
| Date | Event | Price |
|---|---|---|
| 6/15/2026 | Sold | $630,000-1.4%$228/sqft |
Source:  RealTracs MLS as distributed by MLS GRID #3170681 Report a problem RealTracs MLS as distributed by MLS GRID #3170681 Report a problem | ||
| 4/11/2026 | Contingent | $639,000$231/sqft |
Source: RealTracs MLS as distributed by MLS GRID #3170681 Report a problem | ||
| 4/10/2026 | Listed for sale | $639,000+50.7%$231/sqft |
Source: RealTracs MLS as distributed by MLS GRID #3170681 Report a problem | ||
| 3/15/2021 | Sold | $424,000+1.2%$153/sqft |
Source: Public Record Report a problem | ||
| 2/13/2021 | Pending sale | $419,000+155.5%$152/sqft |
Source: RealTracs MLS as distributed by MLS GRID #2228747 Report a problem | ||
| 7/10/1995 | Sold | $164,000$59/sqft |
Source: Public Record Report a problem | ||
Public tax history
| Year | Property taxes | Tax assessment |
|---|---|---|
| 2025 | $3,992 +45.8% | $143,500 +53.1% |
| 2024 | $2,738 | $93,700 |
| 2023 | $2,738 | $93,700 |
| 2022 | $2,738 -1% | $93,700 |
| 2021 | $2,767 -3.6% | $93,700 +23.7% |
| 2020 | $2,870 +37.5% | $75,775 |
| 2019 | $2,088 | $75,775 |
| 2018 | $2,088 | $75,775 |
| 2017 | $2,088 | $75,775 +39.4% |
| 2016 | $2,088 -2.2% | $54,375 |
| 2015 | $2,134 | $54,375 |
| 2014 | $2,134 | $54,375 |
| 2013 | -- | $54,375 -6.7% |
| 2012 | -- | $58,300 |
| 2011 | -- | $58,300 |
| 2010 | -- | $58,300 |
| 2009 | -- | $58,300 +19.9% |
| 2008 | -- | $48,625 |
| 2007 | -- | $48,625 |
| 2006 | -- | -- |
| 2005 | -- | -- |
| 2004 | -- | -- |
| 2003 | -- | -- |
| 2002 | -- | -- |
| 2001 | -- | -- |
| 2000 | -- | -- |
Find assessor info on the county website
Neighborhood: Poplar Creek Estates
Nearby homes
- $500,0003 bd3 ba2k sqft6137 Tuliptree Ln, Nashville, TN 37221Sold
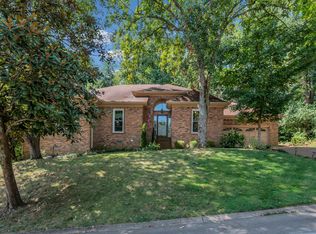
- $562,7003 bd3 ba2.1k sqft6141 Tuliptree Ln, Nashville, TN 37221Off Market
- $606,1004 bd2 ba2.9k sqft7432 Kreitner Dr, Nashville, TN 37221Off Market
- $541,1003 bd2 ba2.6k sqft7436 Kreitner Dr, Nashville, TN 37221Off Market
- $603,6004 bd3 ba2.6k sqft6128 Tuliptree Ln, Nashville, TN 37221Off Market
- $711,4005 bd4 ba3.9k sqft6132 Tuliptree Ln, Nashville, TN 37221Off Market
- $530,0003 bd3 ba2.5k sqft7440 Kreitner Dr, Nashville, TN 37221Sold
- $595,0004 bd3 ba3.7k sqft7428 Kreitner Dr, Nashville, TN 37221Sold
Nearby schools
GreatSchools rating
- 8/10Harpeth Valley Elementary SchoolGrades: PK-5Distance: 0.3 mi
- 6/10Bellevue Middle SchoolGrades: 6-8Distance: 1.9 mi
- 5/10James Lawson High SchoolGrades: 9-12Distance: 2.2 mi
Schools provided by the listing agent
- Elementary: Harpeth Valley Elementary
- Middle: Bellevue Middle
- High: James Lawson High School
Source: RealTracs MLS as distributed by MLS GRID. This data may not be complete. We recommend contacting the local school district to confirm school assignments for this home.
Get a cash offer in 3 minutes
Find out how much your home could sell for in as little as 3 minutes with a no-obligation cash offer.
Estimated market value
$629,900
Get a cash offer in 3 minutes
Find out how much your home could sell for in as little as 3 minutes with a no-obligation cash offer.
Estimated market value
$629,900
- Tennessee
- Davidson County
- Nashville
- 37221
- Poplar Creek Estates
- 6133 Tuliptree Ln
Nearby cities
Nearby neighborhoods
Nearby zip codes
Other Nashville Topics
