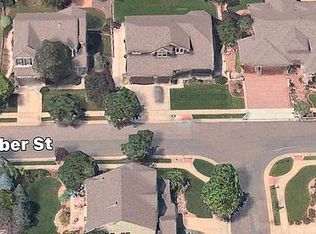
Welcome to Fieldstone Neighborhood and this beautiful 5,425 sq. ft. semi-custom luxury ranch home with over $100K in upgrades. Nestled between the foothills, North Table Mountain, and Longs Lake. Just a short walk to open space, trails, sports fields, hiking, fishing, or a 20-minute drive to Denver, Boulder, and the mountains. But, no need to even leave home! This house offers a spectacular theater room, fun gaming room, large exercise room, soothing sauna, large home offices, kitchenette/wet bar, three indoor fireplaces, as well as an outdoor fireplace and patio TV hookups. MAIN LEVEL: Living Room, Kitchen, Formal Dining Room, Laundry/Office/Mudroom, Master Bedroom, Master Bathroom, Master Closet, 2nd Bedroom, Office (or 3rd Bedroom), Hall Closet Beautiful open floorplan and vaulted ceiling, hardwood floors, and iron spindles. The living room features a beautiful floor-to-ceiling stacked granite entertainment wall encasing a gas fireplace, TV, and shelving for decor and entertainment units. Behind the living area is a remodeled open-style kitchen. The kitchen island features beautiful stacked granite, a sitting area, and a double sink. The kitchen also has a gas stove, new double oven, Smart Refrigerator, new dishwasher, granite countertops, and ample cabinet space. On each side of the kitchen, you will find an informal dining area and a formal dining room. Just off the kitchen, enter into the beautiful newly remodeled mud/laundry/office room. Features ample room for laundry, four coat nooks with cubbies and drawers, and loads of cabinets. The west wall has a full-length counter with 2nd refrigerator, cabinets, drawers, and a large sink. (Currently set up as a desk/computer area.) The large master suite features a wall of west-facing windows and a beautiful floor-to-ceiling stacked granite gas fireplace with programmable color-changing flames. Relax in the master bathroom's deep jetted tub. Step out of the shower onto the heated tile floors. Enjoy the new countertops and his and her vanities separated by plenty of storage space. Walk into the huge custom master closet. Features six hanging spaces, six cabinets, ceiling-to-floor shoe rack, double bag laundry drawer, trash drawer, and an additional 25 drawers for storage. Down the hall: 2nd bedroom, 2nd full bathroom, hall closet, and French doors opening up to an office or 4th bedroom. LOWER LEVEL: Theater Room, Kitchenette/Wet Bar, Exercise Room, Office, Sauna, Bathroom, 3rd Bedroom, Storage Room, Multipurpose Room The theater room features two rows of reclining theater seats, a large theater screen, and a gas fireplace. The kitchenette/wet bar has a refrigerator, dishwasher, microwave, sink, and cabinets. The exercise room features a full mirrored wall. Great for your exercise equipment, yoga, or meditation room. Large office includes built-in double desks and filing cabinet drawers. The extra room/game room includes a wall shelving unit. The 3rd bedroom has an attached walk-in closet. The backyard features a beautiful waterfall, covered patio with custom slate stamped concrete with a fireplace and tv hookups. Unfurnished (Theater seating stays) Sorry, NO pets. Rent/Month: $4,700 Deposit: $5000 Owner Pays: Trash, Sewer, Lawn Care, Landscaping, and HOA Fees Renter Pays: Electric & Water Unfurnished Please contact: Barbara
This property is not currently displayed as for sale or rent on Zillow. This may be different from what's on other websites or public sources.