Welcome to your dream equestrian retreat in the heart of spectacular Pine Ridge Estates! This beautifully updated 2502 sf home with 3 car garage offers the perfect blend of luxury, comfort and country living. The 2023 roof with solar panels and high efficiency AC will reduce energy costs which are currently $39 mo. This lovely home has spacious living areas for your every day lifestyle whether in or outside the home. For the horse care there are 3 12x12 stalls with an automatic fly spray system, an air conditioned tack room and a wash area. The riding arena has a sand mix footing for the riding or dressage enthusiast. A separate well feeds the sprinkler system for the paddocks, arena and yard. Pine Ridge Estates has 28 miles of equestrian trails, a community center, a community 18 stall barn and multiple arenas for a low. HOA fee of $142 per year. Boating and kayaking are just 4-5 miles away at Crystal River which leads to the Gulf. The Suncoast Parkway will get you to the Tampa Airport and area in just 1 hour.
Sold for $729,000
$729,000
6133 W Ponderosa Pl, Beverly Hills, FL 34465
3beds
2,508sqft
Single Family Residence
Built in 2006
2.98 Acres Lot
$738,900 Zestimate®
$291/sqft
$2,484 Estimated rent
Home value
$738,900
$643,000 - $850,000
$2,484/mo
Zestimate® history
Owner options
List your home for rent
$2,484/mo
Rent Zestimate®
Find your next renter with Zillow Rental Manager. Plus, with online applications, you can quickly screen prospective tenants – for free.
$2,484/mo
Rent Zestimate®
Refinance and save
$5,037/mo
Est. payment
Refinancing to a lower rate could help reduce your monthly payments and save thousands over the life of the loan.
$5,037/mo
Est. payment
Explore your selling options
Work with a Zillow partner agent
Leverage their expertise and Zillow's premium Showcase listings to get your home seen by more buyers.
Get startedList with your own agent
Get your home in front of millions of buyers by listing it on Zillow.
Learn how to do itSell it yourself
Take full control of how buyers see your home on Zillow by listing For Sale by Owner (FSBO).
List your homeWhat's special
Zillow last checked:
Listing updated:
Listed by:
Sherri Parker 352-527-8090,
Sherri C. Parker & Associates
Bought with:
Sherri Parker, 683419
Sherri C. Parker & Associates
Source: Realtors Association of Citrus County,MLS#: 846400 Originating MLS: Realtors Association of Citrus County
Originating MLS: Realtors Association of Citrus CountyFacts & features
Interior
Bedrooms & bathrooms
- Bedrooms: 3
- Bathrooms: 2
- Full bathrooms: 2
Primary bedroom
- Features: Primary Suite
- Level: Main
- Dimensions: 19.00 x 13.00
Bedroom
- Level: Main
- Dimensions: 12.00 x 13.00
Bedroom
- Level: Main
- Dimensions: 11.00 x 14.00
Family room
- Level: Main
- Dimensions: 19.00 x 16.00
Kitchen
- Level: Main
- Dimensions: 12.00 x 15.00
Living room
- Level: Main
- Dimensions: 15.00 x 16.00
Office
- Level: Main
- Dimensions: 12.00 x 10.00
Heating
- Heat Pump
Cooling
- Central Air
Appliances
- Included: Dryer, Dishwasher, Electric Oven, Electric Range, Disposal, Microwave Hood Fan, Microwave, Refrigerator, Water Heater
- Laundry: Laundry - Living Area, Laundry Tub
Features
- Breakfast Bar, Bathtub, Dual Sinks, Eat-in Kitchen, Fireplace, High Ceilings, Jetted Tub, Main Level Primary, Primary Suite, Open Floorplan, Stone Counters, Split Bedrooms, Solar Tube(s), Separate Shower, Tub Shower, Updated Kitchen, Vaulted Ceiling(s), Walk-In Closet(s), Wood Cabinets, First Floor Entry, Programmable Thermostat
- Flooring: Carpet, Laminate, Tile, Wood
- Doors: Sliding Doors
- Windows: Double Hung, Double Pane Windows
- Has fireplace: Yes
Interior area
- Total structure area: 3,751
- Total interior livable area: 2,508 sqft
Property
Parking
- Total spaces: 3
- Parking features: Attached, Driveway, Garage, Gravel, Paved, Parking Space(s), RV Access/Parking, Garage Door Opener
- Attached garage spaces: 3
- Has uncovered spaces: Yes
Features
- Levels: One
- Stories: 1
- Exterior features: Sprinkler/Irrigation, Landscaping, Gravel Driveway, Paved Driveway
- Pool features: Concrete, In Ground, Pool Equipment, Pool
- Has spa: Yes
- Fencing: Cross Fenced,Wood,Wire,Yard Fenced
Lot
- Size: 2.98 Acres
- Dimensions: 436 x 346
- Features: Acreage, Cleared, Pasture
Details
- Additional structures: Barn(s)
- Parcel number: 2100940
- Zoning: RUR
- Special conditions: Standard,Listed As-Is
- Horse amenities: Riding Trail, Stable(s)
Construction
Type & style
- Home type: SingleFamily
- Architectural style: Contemporary,One Story
- Property subtype: Single Family Residence
Materials
- Stucco
- Foundation: Block, Slab
- Roof: Asphalt,Shingle
Condition
- New Construction
- New construction: No
- Year built: 2006
Utilities & green energy
- Sewer: Septic Tank
- Water: Public
- Utilities for property: High Speed Internet Available
Green energy
- Energy generation: Solar
Community & HOA
Community
- Features: Billiard Room, Clubhouse, Playground, Pickleball, Shuffleboard, Shopping, Tennis Court(s)
- Security: Smoke Detector(s)
- Subdivision: Pine Ridge
HOA
- Has HOA: Yes
- Services included: Association Management, Recreation Facilities, Tennis Courts
- HOA fee: $142 annually
- HOA name: Pine Ridge Property Owners Assoc
- HOA phone: 352-746-0899
Location
- Region: Beverly Hills
Financial & listing details
- Price per square foot: $291/sqft
- Tax assessed value: $520,894
- Annual tax amount: $3,547
- Date on market: 7/16/2025
- Cumulative days on market: 65 days
- Listing terms: Cash,Conventional
- Road surface type: Paved
Price history
| Date | Event | Price |
|---|---|---|
| 11/5/2025 | Sold | $729,000$291/sqft |
Source:  Realtors Association of Citrus County #846400 Report a problem Realtors Association of Citrus County #846400 Report a problem | ||
| 9/11/2025 | Pending sale | $729,000$291/sqft |
Source:  Stellar MLS #OM705710 Report a problem Stellar MLS #OM705710 Report a problem | ||
| 9/3/2025 | Price change | $729,000-2.7%$291/sqft |
Source: Realtors Association of Citrus County #846400 Report a problem | ||
| 7/16/2025 | Listed for sale | $749,000+182.6%$299/sqft |
Source: Realtors Association of Citrus County #846400 Report a problem | ||
| 4/7/2011 | Sold | $265,000-3.6%$106/sqft |
Source: Public Record Report a problem | ||
| 2/6/2011 | Price change | $275,000-8%$110/sqft |
Source: Prudential Real Estate #337209 Report a problem | ||
| 10/8/2010 | Price change | $299,000-19%$119/sqft |
Source: Prudential Real Estate #337209 Report a problem | ||
| 10/13/2009 | Listed for sale | $369,000+310%$147/sqft |
Source: Prudential Real Estate #337209 Report a problem | ||
| 8/27/2004 | Sold | $90,000+143.2%$36/sqft |
Source: Public Record Report a problem | ||
| 10/14/2003 | Sold | $37,000+27.6%$15/sqft |
Source: Public Record Report a problem | ||
| 6/25/2003 | Sold | $29,000+58.5%$12/sqft |
Source: Public Record Report a problem | ||
| 2/28/2003 | Sold | $18,300$7/sqft |
Source: Public Record Report a problem | ||
Public tax history
| Year | Property taxes | Tax assessment |
|---|---|---|
| 2025 | $3,700 +4.3% | $273,956 +2.9% |
| 2024 | $3,547 +2.4% | $266,235 +3% |
| 2023 | $3,464 +6.8% | $258,481 +3% |
| 2022 | $3,243 +4.2% | $250,952 +3% |
| 2021 | $3,113 +3.2% | $243,643 +1.4% |
| 2020 | $3,018 +1.8% | $240,279 +2.8% |
| 2019 | $2,965 +0.8% | $233,714 +1.9% |
| 2018 | $2,942 +3% | $229,356 +2.1% |
| 2017 | $2,858 +1.1% | $224,639 +2.1% |
| 2016 | $2,828 | $220,019 +0.7% |
| 2015 | $2,828 | $218,490 +8.7% |
| 2014 | $2,828 +2.2% | $200,992 +1.5% |
| 2013 | $2,766 +10.9% | $198,022 +1.7% |
| 2012 | $2,494 -29.7% | $194,712 -12.6% |
| 2011 | $3,545 -12.1% | $222,788 -14.1% |
| 2010 | $4,031 +0.6% | $259,259 +5.4% |
| 2009 | $4,007 -16.1% | $246,010 -16.7% |
| 2008 | $4,774 -9.7% | $295,254 -12.1% |
| 2007 | $5,288 +180% | $336,000 +189.7% |
| 2006 | $1,888 +45.9% | $116,000 +61.1% |
| 2005 | $1,295 +146.1% | $72,000 +157.1% |
| 2004 | $526 +41.1% | $28,000 +36.6% |
| 2003 | $373 +18% | $20,500 +19.9% |
| 2002 | $316 +11.8% | $17,100 +11% |
| 2000 | $283 | $15,400 |
Find assessor info on the county website
Neighborhood: 34465
Nearby homes
- $98,4203.5 Acres4576 N Valley Ter, Beverly Hills, FL 34465Off Market
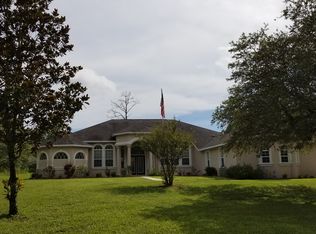
- $758,6004 bd4 ba3.4k sqft6138 W Ponderosa Pl, Beverly Hills, FL 34465Off Market
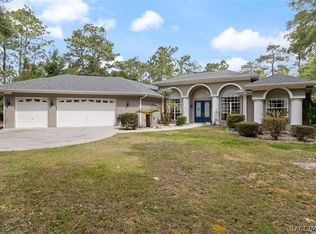
- $675,0003 bd3 ba2.5k sqft6191 W Ponderosa Pl, Beverly Hills, FL 34465Sold
- $1,124,7005 bd5 ba5.3k sqft4535 N Valley Ter, Beverly Hills, FL 34465Off Market
- $650,6003 bd2 ba2.3k sqft6097 W Ponderosa Pl, Beverly Hills, FL 34465Off Market
- $592,0003 bd2 ba2k sqft6220 W Ponderosa Pl, Beverly Hills, FL 34465Off Market
- $918,3003 bd3 ba3.3k sqft6120 W Corral Pl, Beverly Hills, FL 34465Off Market
- $90,000-- bd-- ba-- sqft6096 W Ponderosa Pl, Beverly Hills, FL 34465Sold
Nearby schools
GreatSchools rating
- 4/10Central Ridge Elementary SchoolGrades: PK-5Distance: 6.8 mi
- 4/10Crystal River Middle SchoolGrades: 6-8Distance: 3.6 mi
- 4/10Crystal River High SchoolGrades: PK,9-12Distance: 2.9 mi
Schools provided by the listing agent
- Elementary: Central Ridge Elementary
- Middle: Crystal River Middle
- High: Crystal River High
Source: Realtors Association of Citrus County. This data may not be complete. We recommend contacting the local school district to confirm school assignments for this home.
Get a cash offer in 3 minutes
Find out how much your home could sell for in as little as 3 minutes with a no-obligation cash offer.
Estimated market value
$738,900
Get a cash offer in 3 minutes
Find out how much your home could sell for in as little as 3 minutes with a no-obligation cash offer.
Estimated market value
$738,900
- Florida
- Citrus County
- Beverly Hills
- 34465
- 6133 W Ponderosa Pl
Nearby cities
Nearby zip codes
Other Beverly Hills Topics
