Skip main navigation
Pending
  • $649,900

    61334 Country Lane, Washington Township, MI 48094

    4beds
    4,150sqft
    : 
    Loading
    Get pre-qualified
    Single Family Residence
    Built in 1991
    1.16 Acres Lot
    $643,700 Zestimate®
    $157/sqft
    $8/mo HOA

    What's special

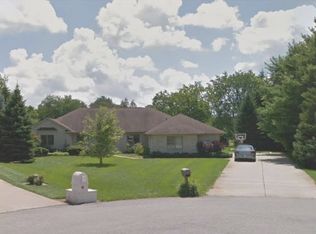
    Welcome to this beautifully maintained traditional colonial nestled on a picturesque one-acre lot in Washington Township. Offering approximately 2, 800 square feet of living space, this home combines timeless architecture with the comfort and functionality today's homeowners appreciate. At the heart of the home is a spacious chef's kitchen designed for both everyday living and effortless entertaining. Thoughtfully arranged living and dining spaces provide the warmth, privacy, and versatility that define a classic colonial layout, creating dedicated areas for gathering, working, relaxing, and celebrating life's special moments. Step outside to your own backyard retreat featuring a sparkling in-ground pool, expansive outdoor space, and mature landscaping. Whether hosting summer gatherings or enjoying a quiet evening at home, the property offers the perfect balance of recreation and relaxation. Unlike today's open-concept designs, this home offers distinct living spaces that provide privacy, flexibility, and separation between activities-an increasingly desirable feature for families, professionals working from home, and multigenerational households. Ideally located in sought-after Washington Township, this exceptional property offers the charm of a traditional home, generous outdoor space, and amenities that make everyday living feel like a getaway. Features Include: Approximately 2, 800 sq. ft. One-acre lot In-ground swimming pool Chef's kitchen Traditional colonial floor plan Multiple living and entertaining spaces Spacious backyard setting Washington Township location Major updates include newer doorwall, furnace (2013), A/C 2023, HWT (2023), gutters 2024, new pressure tank, and two-step Reynolds water filtration. Backyard playset is negotiable.
    37 days
    |
    934
    |
    60
    |

    Zillow last checked:

    Listing updated:

    Listed by:

    Lynn Marie Purpura,

    EXP Realty Rochester 248-325-8354

    Source: eXp Realty,MLS#: 58050209818

      Facts & features

      Interior

      Bedrooms & bathrooms
      • Bedrooms: 4
      • Bathrooms: 3
      • Full bathrooms: 2
      • 1/2 bathrooms: 1
      Heating
      • Forced Air, Natural Gas
      Cooling
      • Central Air
      Appliances
      • Included: Dishwasher, Dryer, Microwave, Oven, Refrigerator, Range, Washer
      Features
      • Eat In Kitchen, High Speed Internet, Pantry, Walk In Closets
      • Flooring: Ceramic Tile, Hardwood
      • Windows: Window Treatments
      • Basement: Block, Finished, Full, Sump Pump
      • Has fireplace: Yes
      • Fireplace features: Gas, Wood Burning
      Interior area
      • Total interior livable area: 4,150 sqft
      • Finished area above ground: 2,850
      • Finished area below ground: 1,300

      Property

      Parking
      • Total spaces: 3
      • Parking features: Three Car Garage, Attached, Electricity in Garage, Garage, Garage Door Opener, Side Entrance
      • Attached garage spaces: 3
      Features
      • Levels: Two
      • Patio & porch: Patio
      • Pool features: In Ground, Outdoor Pool
      Lot
      • Size: 1.16 Acres
      • Dimensions: 150 x 335
      Details
      • Parcel number: 240419452015
      • Zoning description: Residential
      • Special conditions: Standard

      Construction

      Type & style
      • Home type: SingleFamily
      • Architectural style: Colonial
      • Property subtype: Single Family Residence
      Materials
      • Brick, Wood Siding
      • Foundation: Block
      Condition
      • Year built: 1991

      Utilities & green energy

      • Sewer: Septic Tank
      • Water: Well

      Community & HOA

      Community
      • Subdivision: COUNTRY ESTATES 1
      HOA
      • Has HOA: Yes
      • HOA fee: $100 annually
      Location
      • Region: Washington

      Financial & listing details

      • Price per square foot: $157/sqft
      • Tax assessed value: $188,639
      • Annual tax amount: $5,058
      • Date on market: 6/2/2026
      • Cumulative days on market: 13 days
      • Listing agreement: Exclusive Right To Sell
      • Listing terms: Cash,Conventional

        Estimated market value

        $643,700

        $612,000 - $676,000

        $3,753/mo

        Price history

        DateEventPrice
        7/8/2026Sold$625,000-3.8%$151/sqft
        Source: MiRealSource #50209818 Report a problem
        7/6/2026Pending sale$649,900$157/sqft
        Source: MiRealSource #50209818 Report a problem
        6/16/2026Contingent$649,900$157/sqft
        Source: eXp Realty #58050209818 Report a problem
        6/2/2026Listed for sale$649,900+113.1%$157/sqft
        Source: MiRealSource #50209818 Report a problem
        7/29/2011Sold$305,000+1.7%$73/sqft
        Source: MiRealSource #31059538 Report a problem
        6/9/2011Listed for sale$299,900$72/sqft
        Source: CENTURY 21 SAKMAR & ASSOC #211059719 Report a problem

        Public tax history

        YearProperty taxesTax assessment
        2025$5,155 +8.7%$278,500 +11.9%
        2024$4,743 -2.1%$248,800 +6.5%
        2023$4,847 +8.8%$233,600 +7.5%
        2022$4,454 $217,400 +5.6%
        2021-- $205,900 +2.7%
        2020-- $200,400 +2.8%
        2019$4,599 0%$195,000 +12.5%
        2018$4,600 $173,400 +3%
        2017-- $168,400
        2016-- $168,400 +7.1%
        2015-- $157,300 -1.2%
        2013$4,238 $159,200 +17.6%
        2012$4,238 $135,400 +0.2%
        2011-- $135,100 -2.7%
        2010-- $138,800 -8.3%
        2009-- $151,400 -11.9%
        2008$4,786 $171,900 -7.5%
        2007-- $185,800
        2006-- $185,800 +3.9%
        2005-- $178,800 +10.4%
        2003-- $162,000 +17.5%
        2001$4,050 +6.3%$137,930 +3.2%
        2000$3,810 $133,660

        Find assessor info on the county website

        Monthly payment

        Est. payment

        Payment breakdown

        Explore the cost of this home by adjusting the details. Changes won't be saved.
        All calculations are estimates and provided by Zillow, Inc. for informational purposes only. Actual amounts may vary.
        HOA fees may include property taxes on listings classified as Co-Ops. Contact the listing agent and/or owner for fee details.
        Mortgage interest rates are dependent on a number of factors, including credit score, down payment, and repayment length. Interest rate data provided by Zillow Group Marketplace, Inc. as of 1/1/1970 from various mortgage lenders with which we have lead or other similar arrangements; the Estimated Payment is an average of those rates.
        See how much you could borrow to make a competitive offer.

        Climate risks

        Neighborhood: 48094

        Getting around

        3 / 100
        Car-Dependent
        29 / 100
        Somewhat Bikeable

        Nearby schools

        GreatSchools rating

        A local agent can set up tours, give advice and negotiate with sellers.

        Browse local experts

        Similar homes

        Skip to the end of the carouselSkip to the beginning of the carousel