Skip main navigation
Sold for $1,430,000
  • $1,430,000

    61-34 76th Street, Middle Village, NY 11379

    4beds
    2,421sqft
    Duplex, Multi Family
    Built in 1960
    -- sqft lot
    $1,470,000 Zestimate®
    $591/sqft
    $3,046 Estimated rent

    Home value

    $1,470,000

    $1.34M - $1.62M

    $3,046/mo

    Zestimate® history
    Loading
    Loading...

    Owner options

    List your home for rent

    $3,046/mo

    Rent Zestimate®

    Find your next renter with Zillow Rental Manager. Plus, with online applications, you can quickly screen prospective tenants – for free.

    Learn more

    $3,046/mo

    Rent Zestimate®

    Refinance and save

    $9,062/mo

    Est. payment

    Refinancing to a lower rate could help reduce your monthly payments and save thousands over the life of the loan.

    See today's rates

    $9,062/mo

    Est. payment

    Explore your selling options

    Work with a Zillow partner agent

    Leverage their expertise and Zillow's premium Showcase listings to get your home seen by more buyers.

    Get started

    List with your own agent

    Get your home in front of millions of buyers by listing it on Zillow.

    Learn how to do it

    Sell it yourself

    Take full control of how buyers see your home on Zillow by listing For Sale by Owner (FSBO).

    List your home

    What's special

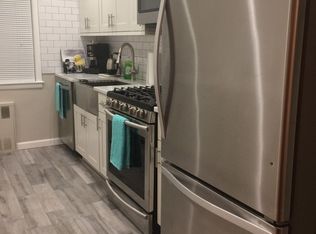
    Welcome to your dream home — a beautifully updated legal two-family residence designed for modern living and entertaining, offering endless possibilities, work-from-home space, or rental potential. From the rich cherrywood cabinetry and granite finishes in the first-floor kitchen to the soothing Jacuzzi bath with marble flooring, every detail speaks to quality and comfort. The first floor has multiple entrances, a formal dining room, modern updates, skylights adding to plenty of natural light, and access to the driveway and backyard, making this property truly stand out. The second floor showcases elegant porcelain floors and a full bathroom, three spacious bedrooms, and abundant storage with double hall closets. The lower level offers a flexible family room or additional bedroom, laundry area, 3rd full bathroom, and two outside entrances — one leading to the backyard and another to the driveway. Recent upgrades include a new roof (2024), brand new boiler, fresh paint, all new doors, and energy-saving LED lighting. Outdoors, enjoy a fully fenced yard, paver patio, and a covered awning perfect for year-round entertaining. With 3-zone heating, 200-amp service, and modern split units, this home blends charm, efficiency, and versatility in one stunning package. Don’t miss the chance to make it yours! (Homeowners currently using the entire home, 2nd floor is 4 beds 1 full bath/1st floor 1 bed, 1 full bath w/formal dining room/ lower level 1 bedroom 1 full bathroom)

    Zillow last checked:

    Listing updated:

    Listed by:

    Kimberly Holland CBR SFR SRS 516-236-6303,

    Signature Premier Properties 516-799-7100,

    Jordan Destefano 516-639-5270,

    Realty Advisors Inc

    Bought with:

    Unrepresented Buyer

    Buyer Representation Office

    Source: OneKey® MLS as distributed by MLS GRID,MLS#: 920676MLS Logo

    Facts & features

    Interior

    Bedrooms & bathrooms
    • Bedrooms: 4
    • Bathrooms: 3
    • Full bathrooms: 3
    Heating
    • See Remarks
    Cooling
    • Ductless
    Features
    • First Floor Bedroom, First Floor Full Bath, Breakfast Bar, Kitchen Island
    • Basement: Full,Walk-Out Access
    • Attic: Full
    Interior area
    • Total structure area: 2,421
    • Total interior livable area: 2,421 sqft

    Property

    Parking
    • Total spaces: 1
    • Parking features: Garage
    • Garage spaces: 1
    Lot
    • Size: 2,725 Square Feet
    Details
    • Parcel number: 029320021
    • Special conditions: None

    Construction

    Type & style
    • Home type: MultiFamily
    • Architectural style: Other
    • Property subtype: Duplex, Multi Family
    • Attached to another structure: Yes
    Materials
    • Brick
    Condition
    • Year built: 1960

    Utilities & green energy

    • Gas: Separate Gas Meters: 2
    • Sewer: Public Sewer
    • Water: Public
    • Utilities for property: Cable Connected, Electricity Connected, Natural Gas Connected

    Community & HOA

    Location
    • Region: Middle Village

    Financial & listing details

    • Price per square foot: $591/sqft
    • Tax assessed value: $1,319,000
    • Annual tax amount: $13,137
    • Date on market: 10/8/2025
    • Cumulative days on market: 5 days
    • Listing agreement: Exclusive Right To Sell
    • Electric utility on property: Yes

    Price history

    DateEventPrice
    8/20/2026Listing removed$3,000$1/sqft
    Source: OneKey® MLS as distributed by MLS GRID #1018543 Report a problem
    6/25/2026Listed for rent$3,000-3.2%$1/sqft
    Source: OneKey® MLS as distributed by MLS GRID #1018543 Report a problem
    6/25/2026Listing removed$3,100$1/sqft
    Source: OneKey® MLS as distributed by MLS GRID #996930 Report a problem
    6/2/2026Price change$3,100-3.1%$1/sqft
    Source: OneKey® MLS as distributed by MLS GRID #996930 Report a problem
    5/8/2026Listed for rent$3,200$1/sqft
    Source: OneKey® MLS as distributed by MLS GRID #996930 Report a problem
    1/19/2026Sold$1,430,000+6%$591/sqft
    Source: OneKey® MLS as distributed by MLS GRID #920676 Report a problem
    10/21/2025Pending sale$1,349,000$557/sqft
    Source: OneKey® MLS as distributed by MLS GRID #920676 Report a problem
    10/13/2025Listing removed$1,349,000$557/sqft
    Source: OneKey® MLS as distributed by MLS GRID #920676 Report a problem
    10/8/2025Listed for sale$1,349,000+52.4%$557/sqft
    Source: OneKey® MLS as distributed by MLS GRID #920676 Report a problem
    10/16/2008Sold$885,000+1.5%$366/sqft
    Source: Public Record Report a problem
    9/14/2006Sold$872,000+53%$360/sqft
    Source: Public Record Report a problem
    5/22/2003Sold$570,000$235/sqft
    Source: Public Record Report a problem

    Public tax history

    YearProperty taxesTax assessment
    2025-- $79,140 +13.9%
    2024-- $69,480 +4%
    2023-- $66,780 -4.8%
    2022-- $70,140 +15.3%
    2021-- $60,840 +2.2%
    2020$11,242 +6.2%$59,520 -9.2%
    2019$10,589 -1.6%$65,580 +27.5%
    2018$10,757 +4.3%$51,424 +1.6%
    2017$10,314 +13.2%$50,595 +5.1%
    2016$9,112 $48,148 +6%
    2015$9,112 +64.6%$45,424 +6%
    2014$5,537 $42,854
    2013-- $42,854 +1.6%
    2012-- $42,163 +5.1%
    2011-- $40,124 +6%
    2010-- $37,854 +6%
    2009-- $35,712
    2008-- $35,712
    Find assessor info on the county website

    Neighborhood: Middle Village

    Nearby schools

    GreatSchools rating
    Schools provided by the listing agent
    • Elementary: Ps 49 Dorothy Bonawit Kole

    Source: OneKey® MLS as distributed by MLS GRID. This data may not be complete. We recommend contacting the local school district to confirm school assignments for this home.