Discover the charm of this delightful 3-bedroom, 1-bathroom townhouse, perfectly blending classic design with modern convenience. Built in 1945, this home boasts a traditional floor plan that invites warmth and comfort, making it an ideal retreat for anyone seeking a cozy yet functional living space. Step inside to find a fully carpeted interior that exudes a welcoming ambiance, complemented by tile accents in key areas. The spacious living room is perfect for gatherings, while the well-appointed kitchen features essential appliances, including a dishwasher and disposal, ensuring meal prep is a breeze. Each of the three bedrooms offers ample space, allowing for personalization and comfort. The full bathroom is conveniently located, catering to the needs of daily living. Enjoy the added benefit of a full basement, providing abundant storage or the potential for a creative workspace. Relax on the inviting porch, a perfect spot for morning coffee or evening relaxation. With on-street parking, accessibility is a breeze. This home is not just a property; it's a canvas for your dreams. Whether you're looking to invest or create lasting memories, this townhouse offers the perfect blend of character and practicality. Don't miss the opportunity to make this charming residence your own!
For sale
Price cut: $19.9K (9/10)
$180,000
6134 Algard St, Philadelphia, PA 19135
3beds
1,140sqft
Townhouse
Built in 1945
1,155 Square Feet Lot
$-- Zestimate®
$158/sqft
$-- HOA
What's special
Traditional floor planInviting porchFully carpeted interiorWell-appointed kitchen
- 48 days
- 649
- 51
Zillow last checked:
Listing updated:
Listed by:
LES Washington 732-567-0555,
United Real Estate (484) 367-7727
Source: Bright MLS,MLS#: PAPH2662162
Facts & features
Interior
Bedrooms & bathrooms
- Bedrooms: 3
- Bathrooms: 1
- Full bathrooms: 1
- Main level bathrooms: 1
- Main level bedrooms: 3
Basement
- Area: 0
Heating
- Forced Air, Natural Gas
Cooling
- Central Air, Natural Gas
Appliances
- Included: Dishwasher, Disposal, Gas Water Heater
- Laundry: In Basement
Features
- Ceiling Fan(s), Floor Plan - Traditional
- Flooring: Carpet, Tile/Brick
- Basement: Full
- Has fireplace: No
Interior area
- Total structure area: 1,140
- Total interior livable area: 1,140 sqft
- Finished area above ground: 1,140
- Finished area below ground: 0
Property
Parking
- Parking features: On Street
- Has uncovered spaces: Yes
Accessibility
- Accessibility features: None
Features
- Levels: Two
- Stories: 2
- Patio & porch: Porch
- Pool features: None
Lot
- Size: 1,155 Square Feet
- Dimensions: 15 x 77
Details
- Additional structures: Above Grade, Below Grade
- Parcel number: 552340500
- Zoning: RSA5
- Special conditions: Standard
Construction
Type & style
- Home type: Townhouse
- Architectural style: Straight Thru
- Property subtype: Townhouse
Materials
- Masonry
- Foundation: Brick/Mortar
Condition
- Good
- New construction: No
- Year built: 1945
Utilities & green energy
- Electric: 100 Amp Service, Circuit Breakers
- Sewer: Public Sewer
- Water: Community
- Utilities for property: Cable
Community & HOA
Community
- Subdivision: None Available
HOA
- Has HOA: No
Location
- Region: Philadelphia
- Municipality: PHILADELPHIA
Financial & listing details
- Price per square foot: $158/sqft
- Tax assessed value: $182,800
- Annual tax amount: $2,558
- Date on market: 8/20/2026
- Listing agreement: Exclusive Agency
- Listing terms: Cash,Contract,Conventional,FHA,FHA 203(k)
- Ownership: Fee Simple
Estimated market value
Not available
Estimated sales range
Not available
Not available
Price history
| Date | Event | Price |
|---|---|---|
| 9/10/2026 | Price change | $180,000-10%$158/sqft |
Source:  Bright MLS #PAPH2662162 Report a problem Bright MLS #PAPH2662162 Report a problem | ||
| 8/20/2026 | Listed for sale | $199,900+110.6%$175/sqft |
Source: Bright MLS #PAPH2662162 Report a problem | ||
| 1/13/2011 | Sold | $94,900+216.3%$83/sqft |
Source: Public Record Report a problem | ||
| 8/13/2010 | Sold | $30,000-25%$26/sqft |
Source: Public Record Report a problem | ||
| 7/14/2010 | Price change | $40,000-18.4%$35/sqft |
Source: REOcomplete Real Estate Inc. #5654887 Report a problem | ||
| 5/7/2010 | Price change | $49,000-9.3%$43/sqft |
Source: foreclosure.com Report a problem | ||
| 4/8/2010 | Price change | $54,000-6.9%$47/sqft |
Source: foreclosure.com Report a problem | ||
| 3/7/2010 | Price change | $58,000-7.9%$51/sqft |
Source: foreclosure.com Report a problem | ||
| 2/8/2010 | Price change | $63,000-35.7%$55/sqft |
Source: foreclosure.com Report a problem | ||
| 2/5/2010 | Listed for sale | -- |
Source: foreclosure.com Report a problem | ||
| 9/1/2005 | Sold | $98,000+15.4%$86/sqft |
Source: Public Record Report a problem | ||
| 12/10/2004 | Sold | $84,900+46.4%$74/sqft |
Source: Public Record Report a problem | ||
| 5/29/1998 | Sold | $58,000$51/sqft |
Source: Public Record Report a problem | ||
Public tax history
| Year | Property taxes | Tax assessment |
|---|---|---|
| 2025 | $2,441 +24.9% | $174,400 +24.9% |
| 2024 | $1,954 | $139,600 |
| 2023 | $1,954 +32.1% | $139,600 |
| 2022 | $1,480 | -- |
| 2021 | $1,480 +4.2% | -- |
| 2018 | $1,419 | -- |
| 2017 | $1,419 +0.4% | -- |
| 2016 | $1,414 | -- |
| 2015 | $1,414 | -- |
| 2014 | $1,414 +4.5% | $101,000 +715.6% |
| 2012 | $1,353 | $12,384 |
| 2011 | -- | $12,384 |
| 2010 | -- | $12,384 |
| 2009 | -- | $12,384 |
| 2008 | -- | $12,384 |
| 2007 | -- | $12,384 +7.5% |
| 2006 | -- | $11,520 |
| 2005 | -- | $11,520 |
| 2004 | -- | $11,520 |
| 2003 | -- | $11,520 |
| 2002 | -- | $11,520 |
| 2000 | -- | $11,520 |
| 1999 | -- | $11,520 |
Find assessor info on the county website
Monthly payment
Est. payment
Payment breakdown
Explore the cost of this home by adjusting the details. Changes won't be saved.Climate risks
Neighborhood: Wissinoming
Nearby schools
Schools provided by the listing agent
- District: Philadelphia City
Source: Bright MLS. This data may not be complete. We recommend contacting the local school district to confirm school assignments for this home.


Similar homes
- $179,9003 bd2 ba1.3k sqft4227 E Howell St, Philadelphia, PA 19135For Sale
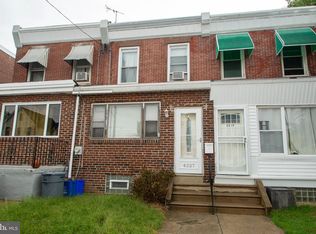
 MLS ID #PAPH2644090, Laz Karasavas, RE/MAX Centre Realtors. Bright MLS
 - $160,0003 bd1 ba1.2k sqft6382 Ditman St, Philadelphia, PA 19135For Sale
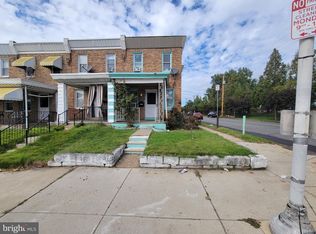 MLS ID #PAPH2673106, Nadgey Joseph, Realty One Group Restore - BlueBell. Bright MLS
 - $179,9903 bd1 ba1k sqft4122 Magee Ave, Philadelphia, PA 19135For Sale
 MLS ID #PAPH2674798, Joe Cairo, RE/MAX Centre Realtors. Bright MLS
 - $170,0003 bd1 ba1.3k sqft4308 Comly St, Philadelphia, PA 19135For Sale
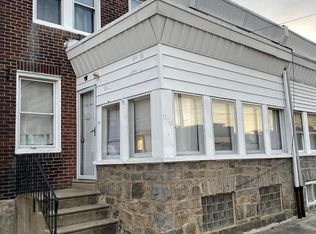 MLS ID #PAPH2678408, Adam Smith, EXP Realty, LLC. Bright MLS
 - $199,9993 bd1 ba1k sqft6112 Gillespie St, Philadelphia, PA 19135For SaleMLS ID #PAPH2673684, Dino D'Orazio, Keller Williams Real Estate-Blue Bell. Bright MLS
- $184,9003 bd1 ba1.1k sqft6247 Marsden St, Philadelphia, PA 19135For SaleMLS ID #PAPH2655628, Boris Volynsky, Absolute Realty Group. Bright MLS
- $169,9003 bd1 ba1k sqft6150 Gillespie St, Philadelphia, PA 19135For SaleMLS ID #PAPH2630142, Luna Ge, Canaan Realty Services INC. Bright MLS
- $170,0002 bd1 ba750 sqft4816 Rosalie St, Philadelphia, PA 19135For SaleMLS ID #PAPH2677420, christopher gary, Elite Level Realty. Bright MLS
- $200,0003 bd2 ba1.2k sqft6439 Torresdale Ave, Philadelphia, PA 19135For SaleMLS ID #PAPH2674664, Meng Zheng, Homelink Realty. Bright MLS
- $165,0003 bd1 ba1k sqft6309 Marsden St, Philadelphia, PA 19135For SaleMLS ID #PAPH2670666, Greg Knight, The People's Choice Real Estate. Bright MLS
- $198,0003 bd1 ba960 sqft4159 Gilham St, Philadelphia, PA 19135For SaleMLS ID #PAPH2648348, Andy Wang, HK99 Realty LLC. Bright MLS
- $170,0003 bd1 ba1k sqft6548 Vandike St, Philadelphia, PA 19135For SaleMLS ID #PAPH2625144, Greg Knight, The People's Choice Real Estate. Bright MLS
- $145,0003 bd1 ba1.2k sqft6154 Walker St, Philadelphia, PA 19135For SaleMLS ID #PAPH2657660, Michael Fingerman, HomeSmart Realty Advisors. Bright MLS
- $165,0003 bd2 ba1.3k sqft4713 Knorr St, Philadelphia, PA 19135For SaleMLS ID #PAPH2656242, Christopher Somers, KW Empower. Bright MLS
- $218,0003 bd2 ba1.2k sqft6239 Montague St, Philadelphia, PA 19135For SaleMLS ID #PAPH2641694, Feng Lin, Tesla Realty Group, LLC. Bright MLS
- $209,9003 bd1 ba1.1k sqft6537 Walker St, Philadelphia, PA 19135For SaleMLS ID #PAPH2661004, Sally Lin, Home Vista Realty. Bright MLS
- $120,0003 bd1 ba924 sqft6123 Hegerman St, Philadelphia, PA 19135For SaleMLS ID #PAPH2677748, Moshe Adika, TCS Management, LLC. Bright MLS
