Beautifully maintained 3-bedroom, 2-bath home backing onto a peaceful wooded area. This warm, welcoming, and spacious property offers numerous updates and modern features throughout. Recent improvements include a new roof (2021), updated kitchen (2021), renovated main bathroom (2021), new laminate flooring, fresh interior paint throughout, and brand-new carpet in the living room (December 2025). The furnace and central air conditioning unit were replaced in 2019 for added comfort and efficiency. The home features a large separate laundry room with washer and dryer included, along with a full appliance package including refrigerator, electric oven/range, over-the-range microwave, and dishwasher. Before entering the main home, you’re welcomed by a charming enclosed front walkway with newly replaced glass walls designed for long-lasting durability. Relax in the cozy living area featuring a natural fireplace while enjoying the privacy and beauty of the wooded backyard setting.--
Sold for $33,000
$33,000
6134 Bentwood Cir E, White Lake, MI 48383
3beds
1,680sqft
Manufactured Home
Built in 1990
-- sqft lot
$-- Zestimate®
$20/sqft
$-- Estimated rent
Home value
Not available
Estimated sales range
Not available
Not available
Zestimate® history
Owner options
List your home for rent
Find your next renter with Zillow Rental Manager. Plus, with online applications, you can quickly screen prospective tenants – for free.
Refinance and save
$176/mo
Est. payment
Refinancing to a lower rate could help reduce your monthly payments and save thousands over the life of the loan.
$176/mo
Est. payment
Explore your selling options
Work with a Zillow partner agent
Leverage their expertise and Zillow's premium Showcase listings to get your home seen by more buyers.
Get startedList with your own agent
Get your home in front of millions of buyers by listing it on Zillow.
Learn how to do itSell it yourself
Take full control of how buyers see your home on Zillow by listing For Sale by Owner (FSBO).
List your homeWhat's special
Fresh interior paint throughoutNew laminate flooringRenovated main bathroomUpdated kitchen
Zillow last checked:
Listing updated:
Listed by:
Bethany A Brokaw 810-444-5874,
The Brokaw Group
Bought with:
Constance Ovesen, 6501452837
The Brokaw Group
Source: MiRealSource,MLS#: 50207089 Originating MLS: MiRealSource
Originating MLS: MiRealSourceFacts & features
Interior
Bedrooms & bathrooms
- Bedrooms: 3
- Bathrooms: 2
- Full bathrooms: 2
Bedroom 1
- Features: Laminate
- Level: Entry
- Area: 196
- Dimensions: 14 x 14
Bedroom 2
- Features: Carpet
- Level: Entry
- Area: 130
- Dimensions: 10 x 13
Bedroom 3
- Features: Carpet
- Level: Entry
- Area: 130
- Dimensions: 10 x 13
Bathroom 1
- Features: Vinyl
- Level: Entry
- Area: 130
- Dimensions: 10 x 13
Bathroom 2
- Features: Vinyl
- Level: Entry
- Area: 40
- Dimensions: 5 x 8
Dining room
- Features: Laminate
- Level: Entry
- Area: 140
- Dimensions: 10 x 14
Kitchen
- Level: Entry
- Area: 154
- Dimensions: 11 x 14
Living room
- Features: Carpet
- Level: Entry
- Area: 483
- Dimensions: 21 x 23
Heating
- Forced Air
Cooling
- Central Air
Appliances
- Included: Dishwasher, Dryer, Microwave, Range/Oven, Refrigerator, Washer
- Laundry: Entry
Features
- Flooring: Laminate, Carpet, Vinyl
- Has basement: No
- Has fireplace: No
Interior area
- Total structure area: 1,680
- Total interior livable area: 1,680 sqft
Property
Features
- Levels: One
- Stories: 1
Details
- Special conditions: Private
Construction
Type & style
- Home type: MobileManufactured
- Property subtype: Manufactured Home
Materials
- Foundation: Slab
Condition
- Year built: 1990
Utilities & green energy
- Gas: Natural Gas
- Sewer: Septic Tank
- Water: Shared Well
Community & HOA
Community
- Subdivision: Meadow Lake Community
Location
- Region: White Lake
Financial & listing details
- Price per square foot: $20/sqft
- Date on market: 5/11/2026
- Cumulative days on market: 22 days
- Listing agreement: Exclusive Right To Sell
- Listing terms: Cash,Conventional
- Total actual rent: 875
- Body type: Double Wide
Price history
| Date | Event | Price |
|---|---|---|
| 6/9/2026 | Sold | $33,000+10.4%$20/sqft |
Source:  MiRealSource #50207089 Report a problem MiRealSource #50207089 Report a problem | ||
| 6/2/2026 | Pending sale | $29,900$18/sqft |
Source: MiRealSource #50207089 Report a problem | ||
| 5/26/2026 | Price change | $29,900-56.7%$18/sqft |
Source: MiRealSource #50207089 Report a problem | ||
| 5/19/2026 | Price change | $69,000-8%$41/sqft |
Source: MiRealSource #50207089 Report a problem | ||
| 5/11/2026 | Listed for sale | $75,000$45/sqft |
Source: MiRealSource #50207089 Report a problem | ||
Public tax history
Tax history is unavailable.
Neighborhood: 48383
Nearby homes
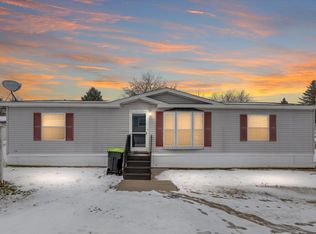
- $35,5003 bd2 ba1.2k sqft6132 Hickory Trl, White Lake, MI 48383Sold
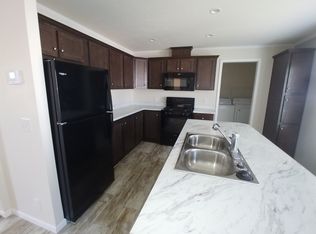
- $352,2004 bd2 ba1.5k sqft3596 Bentwood Cir W #276, White Lake, MI 48383Off Market
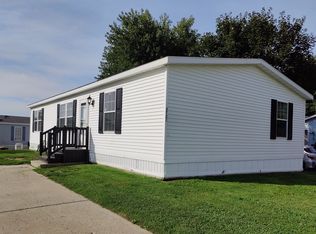
- $333,7003 bd2 ba1.4k sqft3722 Heathwood #307, White Lake, MI 48383Off Market
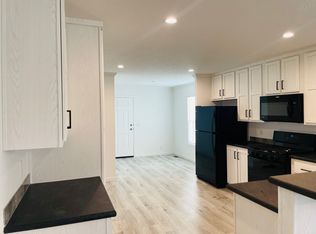
- $322,3003 bd2 ba1.3k sqft3739 Heathwood #329, White Lake, MI 48383Off Market
- $--3 bd2 ba1.4k sqft6102 Hickory Trl #364, White Lake, MI 48383Off Market
- $333,7003 bd2 ba1.4k sqft3670 Silver Leaf #183, White Lake, MI 48383Off Market
- $353,8003 bd2 ba1.5k sqft5962 Chestnut Trl #142, White Lake, MI 48383Off Market
- $--3 bd2 ba1.4k sqft3866 Silver Birch #82, White Lake, MI 48383Off Market
Nearby schools
GreatSchools rating
- 6/10Rose Pioneer Elementary SchoolGrades: PK-5Distance: 2.2 mi
- 5/10Holly High SchoolGrades: 8-12Distance: 7.1 mi
- 7/10Davisburg Elementary SchoolGrades: PK-5Distance: 3.8 mi
Schools provided by the listing agent
- District: Huron Valley Schools
Source: MiRealSource. This data may not be complete. We recommend contacting the local school district to confirm school assignments for this home.
- Michigan
- Oakland County
- White Lake
- 48383
- 6134 Bentwood Cir E
Nearby cities
Nearby zip codes
Other White Lake Topics
