NEW PRICE!! Beautiful garden home located in the highly sought-after Graywood community. This stunning property welcomes you through a charming gated courtyard that opens to a spacious front porch and elegant entryway, creating a warm and inviting first impression. Inside, you’ll find an immaculate home featuring three bedrooms and 2 1/2 baths with a thoughtfully designed open floor plan. The private primary suite is tucked away on one side of the home, while the additional bedrooms are located on the opposite side, providing comfort and privacy for family or guests. The beautifully appointed kitchen showcases custom cabinetry, a large center island, and a pantry, and flows seamlessly into the large living room featuring custom built-ins and a generous dining area—perfect for both everyday living and entertaining. Wood flooring runs throughout the home, adding warmth and timeless elegance. Since purchasing the property, the current owners have made numerous improvements, including updated light fixtures, microwave, dishwasher, fresh interior paint, and a beautifully updated primary bathroom. Major mechanical updates include a new HVAC system and water heater. Additional features include an oversized two-car garage and a full staircase leading to the attic, offering convenient access to abundant storage space. Call now for your private showing.
For sale
Price cut: $10K (5/20)
$419,000
6134 E Azalea Dr, Lake Charles, LA 70605
3beds
2,013sqft
Single Family Residence, Residential
Built in 2008
7,405 Square Feet Lot
$-- Zestimate®
$208/sqft
$105/mo HOA
What's special
Oversized two-car garageElegant entrywayCustom cabinetryCharming gated courtyardCustom built-insBeautifully updated primary bathroomImmaculate home
- 137 days |
- 237 |
- 9 |
Zillow last checked:
Listing updated:
Listed by:
Karen T Barker 337-274-3321,
CENTURY 21 Bessette Flavin 337-474-2185
Source: SWLAR,MLS#: SWL26000994
Facts & features
Interior
Bedrooms & bathrooms
- Bedrooms: 3
- Bathrooms: 3
- Full bathrooms: 2
- 1/2 bathrooms: 1
- Main level bathrooms: 3
- Main level bedrooms: 3
Primary bedroom
- Level: Lower
- Dimensions: 18x16
Bedroom 2
- Level: Lower
- Dimensions: 16x12
Bedroom 3
- Level: Lower
- Dimensions: 12x12
Dining room
- Level: Lower
- Dimensions: 14x12
Kitchen
- Level: Lower
- Dimensions: 16x10
Laundry
- Level: Lower
- Dimensions: 8x6
Living room
- Level: Lower
- Dimensions: 22x18
Heating
- Central, Natural Gas
Cooling
- Central Air, Ceiling Fan(s)
Appliances
- Included: Dishwasher, Disposal, Gas Oven, Gas Range, Gas Cooktop, Gas Water Heater, Microwave, Refrigerator, Vented Exhaust Fan
- Laundry: Electric Dryer Hookup, Inside, Laundry Room, Washer Hookup
Features
- Built-in Features, Ceiling Fan(s), Crown Molding, Kitchen Island, Kitchen Open to Family Room, Pantry, Breakfast Counter / Bar, Eating Area In Dining Room
- Has basement: No
- Has fireplace: Yes
- Fireplace features: Gas
Interior area
- Total interior livable area: 2,013 sqft
Video & virtual tour
Property
Parking
- Total spaces: 2
- Parking features: Garage, Oversized
- Garage spaces: 2
Features
- Patio & porch: Concrete, Front Porch, Patio, Slab
- Fencing: Brick,Wood,Wrought Iron,Fenced
- Has view: Yes
- View description: Courtyard, Neighborhood
Lot
- Size: 7,405 Square Feet
- Dimensions: 60 x 130
- Features: Sprinkler System, Yard
Details
- Parcel number: 133345891
- Special conditions: Standard
Construction
Type & style
- Home type: SingleFamily
- Architectural style: French
- Property subtype: Single Family Residence, Residential
Materials
- Brick, Drywall Walls
- Foundation: Slab
- Roof: Shingle
Condition
- New construction: No
- Year built: 2008
Utilities & green energy
- Sewer: Public Sewer
- Water: Public
- Utilities for property: Electricity Connected, Natural Gas Connected, Sewer Available
Community & HOA
Community
- Features: Gutters, Park, Sidewalks
- Subdivision: Graywood
HOA
- Has HOA: Yes
- Amenities included: Golf Course, Playground, Pool, Trash
- HOA fee: $315 quarterly
- HOA name: Graywood
- HOA phone: 337-602-6153
Location
- Region: Lake Charles
Financial & listing details
- Price per square foot: $208/sqft
- Tax assessed value: $316,300
- Annual tax amount: $3,113
- Date on market: 3/6/2026
- Cumulative days on market: 137 days
- Electric utility on property: Yes
- Road surface type: Paved
Estimated market value
Not available
Estimated sales range
Not available
$2,260/mo
Price history
| Date | Event | Price |
|---|---|---|
| 5/20/2026 | Price change | $419,000-2.3%$208/sqft |
Source: SWLAR #SWL26000994 Report a problem | ||
| 3/30/2026 | Listed for sale | $429,000$213/sqft |
Source: SWLAR #SWL26000994 Report a problem | ||
| 3/19/2026 | Contingent | $429,000$213/sqft |
Source: SWLAR #SWL26000994 Report a problem | ||
| 3/6/2026 | Listed for sale | $429,000+7.5%$213/sqft |
Source: SWLAR #SWL26000994 Report a problem | ||
| 6/30/2023 | Sold | -- |
Source: SWLAR #SWL23001302 Report a problem | ||
| 6/2/2023 | Contingent | $399,000$198/sqft |
Source: Greater Southern MLS #SWL23001302 Report a problem | ||
| 6/2/2023 | Pending sale | $399,000$198/sqft |
Source: Greater Southern MLS #SWL23001302 Report a problem | ||
| 5/16/2023 | Price change | $399,000-3.9%$198/sqft |
Source: Greater Southern MLS #SWL23001302 Report a problem | ||
| 5/3/2023 | Price change | $415,000-2.2%$206/sqft |
Source: Greater Southern MLS #SWL23001302 Report a problem | ||
| 3/9/2023 | Price change | $424,500-2.3%$211/sqft |
Source: Greater Southern MLS #SWL23001302 Report a problem | ||
| 3/3/2023 | Listed for sale | $434,500+28.2%$216/sqft |
Source: Greater Southern MLS #SWL23001302 Report a problem | ||
| 8/15/2017 | Sold | -- |
Source: SWLAR #147373 Report a problem | ||
| 5/3/2017 | Listed for sale | $339,000+4.3%$168/sqft |
Source: Latter & Blum Inc. Realtors #147373 Report a problem | ||
| 4/1/2013 | Sold | -- |
Source: SWLAR #122613 Report a problem | ||
| 11/20/2012 | Listed for sale | $324,900$161/sqft |
Source: Flavin Realty,Inc. #122613 Report a problem | ||
Public tax history
| Year | Property taxes | Tax assessment |
|---|---|---|
| 2014 | $3,113 | $31,630 |
| 2013 | $3,113 -0.3% | $31,630 |
| 2012 | $3,123 +6% | $31,630 +6% |
| 2011 | $2,945 -1.1% | $29,840 |
| 2010 | $2,976 -1.8% | $29,840 |
| 2009 | $3,032 +339.3% | $29,840 +397.3% |
| 2008 | $690 | $6,000 |
Find assessor info on the county website
Monthly payment
Est. payment
Payment breakdown
Explore the cost of this home by adjusting the details. Changes won't be saved.Climate risks
Neighborhood: 70605
Nearby schools
GreatSchools rating
- 8/10St. John Elementary SchoolGrades: PK-5Distance: 1.6 mi
- 7/10S. J. Welsh Middle SchoolGrades: 6-8Distance: 3.6 mi
- 8/10Alfred M. Barbe High SchoolGrades: 9-12Distance: 3 mi
Schools provided by the listing agent
- Elementary: St. John
- Middle: SJWelsh
- High: Barbe
Source: SWLAR. This data may not be complete. We recommend contacting the local school district to confirm school assignments for this home.
- $399,800-- bd-- ba1.9k sqft6134 E Azalea Dr, Lake Charles, LA 70605Off Market
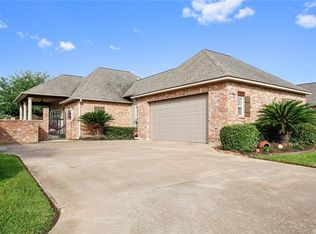
- $305,5003 bd2 ba2.1k sqft6130 E Azalea Dr, Lake charles, LA 70605Off Market

- $446,700-- bd-- ba-- sqft6138 E Azalea Dr, Lake charles, LA 70605Off Market
- $395,1003 bd2 ba2.1k sqft6126 E Azalea Dr, Lake Charles, LA 70605Off Market
- $362,0003 bd2 ba2.1k sqft6126 E Azalea, Lake Charles, LA 70605Off Market
- $257,2003 bd2 ba2.3k sqft6137 W Azalea Dr, Lake Charles, LA 70605Off Market
- $294,2003 bd2 ba-- sqft6141 W Azalea, Lake Charles, LA 70605Off Market
- $--3 bd2 ba2.3k sqft6141 W Azalea Dr, Lake Charles, LA 70605Sold
A local agent can set up tours, give advice and negotiate with sellers.
A local lender can help you make sure your offer is ready when you are.
Similar homes
- $459,9953 bd3 ba2.7k sqft4180 Primrose Dr, Lake Charles, LA 70605For Sale By Owner

- $386,5003 bd2 ba2.1k sqft2501 S View Dr, Lake Charles, LA 70605For Sale
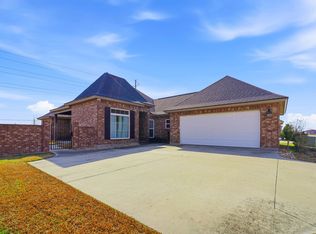 MLS ID #SWL26000720, Debbie Holt. SWLAR
 - $474,0004 bd3 ba2.3k sqft6540 White Oleander Cir W, Lake Charles, LA 70605For Sale
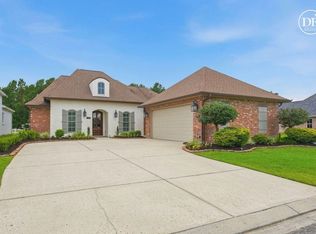 MLS ID #SWL26002691, Scott Werner. SWLAR
 - $439,9003 bd3 ba2.9k sqft2403 Misty Wood Dr, Lake Charles, LA 70605For Sale
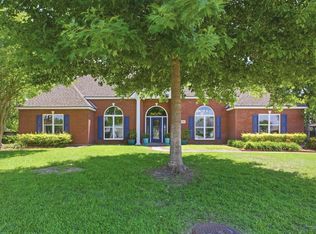 MLS ID #SWL26001749, Alexandra Duplechin. SWLAR
 - $389,0005 bd3 ba2.4k sqft5846 W Kayleigh Ln, Lake Charles, LA 70605For SaleMLS ID #SWL26002706, Katy C Radford. SWLAR
- $345,0003 bd2 ba2.2k sqft5000 W Saint Charles Ave, Lake Charles, LA 70605For SaleMLS ID #SWL26003095, Austin Wood. SWLAR
- $525,0003 bd2 ba2.5k sqft4151 Primrose Dr, Lake Charles, LA 70605For SaleMLS ID #SWL26001649, Robbie Ingle. SWLAR
- $368,5004 bd3 ba2.1k sqft2350 N Kingswood St, Lake Charles, LA 70605For SaleMLS ID #SWL26002281, Tim Castle. SWLAR
- $359,9004 bd2 ba2.3k sqft4625 E Quail Hollow Dr, Lake Charles, LA 70605For SaleMLS ID #SWL26003036, Nathan D Rose. SWLAR
- $349,9003 bd3 ba2.1k sqft6817 Bonne Meadow Ln, Lake Charles, LA 70605For SaleMLS ID #SWL26001363, Kimberly David. SWLAR
- $445,0004 bd3 ba2.8k sqft4012 Woodcrest Ln, Lake Charles, LA 70605For SaleMLS ID #SWL25101517, Nancy Cormier. SWLAR
- $610,0003 bd3 ba2.7k sqft5842 Weeping Willow Dr, Lake Charles, LA 70605For SaleMLS ID #SWL26003176, Phyllis Loftin. SWLAR
- $340,0004 bd2 ba1.9k sqft1145 Kent Hill Rd, Lake Charles, LA 70605For SaleMLS ID #SWL26003142, Jessi Foreman. SWLAR
- $399,0003 bd3 ba2.9k sqft513 Orchard Dr, Lake Charles, LA 70605For SaleMLS ID #SWL26002708, Debbie Link. SWLAR
- $470,0004 bd3 ba2.9k sqft4506 Sheryl Ln, Lake Charles, LA 70605For SaleMLS ID #SWL26002657, Anthony Grimes. SWLAR
- $455,0004 bd3 ba2.4k sqft1127 Benvue Ln, Lake Charles, LA 70605For SaleMLS ID #SWL26002123, Amanda M Cox. SWLAR
- $495,0004 bd4 ba2.7k sqft4104 Calypso Ct, Lake Charles, LA 70605For SaleMLS ID #SWL25002045, Jade Miles. SWLAR
- $465,0004 bd3 ba2.8k sqft5131 Lacadie Dr, Lake Charles, LA 70605For SaleMLS ID #SWL26001340, Marilyn M Boudreaux. SWLAR
- $269,0003 bd2 ba2.2k sqft6975 W Savannah Ln, Lake Charles, LA 70605For SaleMLS ID #SWL26000675, Bayleigh Rigdon. SWLAR
- $324,9005 bd3 ba2.4k sqft1417 Waverly St, Lake Charles, LA 70605For SaleMLS ID #SWL26001398, Robbie Ingle. SWLAR
