Skip main navigation
Sold for $350,000
  • $350,000

    6134 Fishhawk Crossing Blvd, Lithia, FL 33547

    3beds
    1,540sqft
    Townhouse
    Built in 2005
    2,420 Square Feet Lot
    $343,900 Zestimate®
    $227/sqft
    $2,315 Estimated rent

    Home value

    $343,900

    $316,000 - $375,000

    $2,315/mo

    Zestimate® history
    Loading
    Loading...

    Owner options

    List your home for rent

    $2,315/mo

    Rent Zestimate®

    Find your next renter with Zillow Rental Manager. Plus, with online applications, you can quickly screen prospective tenants – for free.

    Learn more

    $2,315/mo

    Rent Zestimate®

    Refinance and save

    $2,596/mo

    Est. payment

    Refinancing to a lower rate could help reduce your monthly payments and save thousands over the life of the loan.

    See today's rates

    $2,596/mo

    Est. payment

    Explore your selling options

    Work with a Zillow partner agent

    Leverage their expertise and Zillow's premium Showcase listings to get your home seen by more buyers.

    Get started

    List with your own agent

    Get your home in front of millions of buyers by listing it on Zillow.

    Learn how to do it

    Sell it yourself

    Take full control of how buyers see your home on Zillow by listing For Sale by Owner (FSBO).

    List your home

    What's special

    Gas stoveGranite countertopsCultured marble counterBuilt-in microwaveWalk-up front porchVaulted ceilingsPlenty of natural light
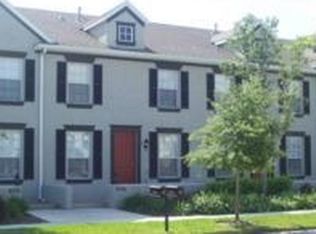
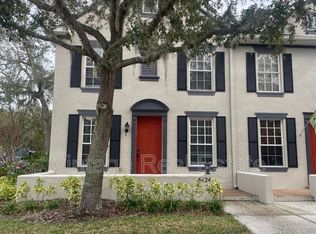
    FINALLY! This is your rare opportunity to own a maintenance-free townhome in the heart of FISHHAWK’S GARDEN DISTRICT! Welcome to this beautiful maintenance-free 3 bed / 2 ½ bath / 2 car garage townhome featuring a large PRIVATE SCREEN PATIO breezeway and walk-up FRONT PORCH with a peaceful view, and plenty of natural light flowing throughout! NEW AC, NEW HOT WATER HEATER, NEW PAINT, NEW FLOORING, Some New Lighting. As you enter, you are greeted by the SPACIOUS downstairs, which features expansive glass sliding doors opening to a screened courtyard with access to the REAR ENTRY GARAGE. The kitchen features 42” CABINETS, GRANITE countertops, updated appliances: gas stove, built-in microwave, refrigerator, and dishwasher. Just off the kitchen is a large WALK-IN PANTRY/LAUNDRY ROOM. The kitchen also opens to the family room and dining room for easy entertaining. Downstairs you will find storage closets and a half bath for guests. The Family Room sliders open to a LARGE SCREENED & PRIVATE COURTYARD, that connects to a 2-car detached rear entry garage. Upstairs you will find a large Master Suite with vaulted ceilings, a large closet, dual sinks with cultured marble counter, and a large walk-in shower in the Master Bath. Secondary bedrooms are also upstairs and feature large closets and VAULTED ceilings. This stunning maintenance-free townhome is steps away from Fishhawk Creek Elementary, Cross, Mulberry and Beacon Parks and a stone’s throw to Resort Style POOLS, Fitness Centers, Tennis Courts, Restaurants & Events at PARK SQUARE!! With pride of ownership this home is turn-key ready! Don't miss the opportunity to make this FANTASTIC townhome in a DESIRABLE LOCATION yours!

    Zillow last checked:

    Listing updated:

    Listing Provided by:

    Laura Salemme 727-432-8331,

    EXP REALTY LLC 888-883-8509

    Bought with:

    JAYSON SEFCHICK, 3624852

    WESTON GROUP

    Source: Stellar MLS,MLS#: TB8352793MLS LogoOriginating MLS: Sarasota - Manatee

    Facts & features

    Interior

    Bedrooms & bathrooms
    • Bedrooms: 3
    • Bathrooms: 3
    • Full bathrooms: 2
    • 1/2 bathrooms: 1
    Primary bedroom
    • Features: Walk-In Closet(s)
    • Level: Second
    • Area: 180 Square Feet
    • Dimensions: 12x15
    Bedroom 2
    • Features: Built-in Closet
    • Level: Second
    • Area: 110 Square Feet
    • Dimensions: 11x10
    Bedroom 3
    • Features: Built-in Closet
    • Level: Second
    • Area: 110 Square Feet
    • Dimensions: 11x10
    Kitchen
    • Features: Granite Counters, No Closet
    • Level: First
    • Area: 216 Square Feet
    • Dimensions: 18x12
    Living room
    • Features: No Closet
    • Level: First
    • Area: 280 Square Feet
    • Dimensions: 20x14
    Heating
    • Central
    Cooling
    • Central Air
    Appliances
    • Included: Oven, Cooktop, Dishwasher, Disposal, Electric Water Heater, Microwave, Range, Refrigerator
    • Laundry: Electric Dryer Hookup, Inside, Laundry Closet, Upper Level, Washer Hookup
    Features
    • Eating Space In Kitchen, Open Floorplan, PrimaryBedroom Upstairs
    • Flooring: Carpet, Luxury Vinyl
    • Doors: Sliding Doors
    • Has fireplace: No
    Interior area
    • Total structure area: 2,244
    • Total interior livable area: 1,540 sqft

    Property

    Parking
    • Total spaces: 2
    • Parking features: Garage - Attached
    • Attached garage spaces: 2
    Features
    • Levels: Two
    • Stories: 2
    • Exterior features: Garden, Irrigation System, Lighting, Private Mailbox, Sidewalk, Sprinkler Metered
    Lot
    • Size: 2,420 sqft
    Details
    • Parcel number: U28302176ZO0000000006.0
    • Zoning: PD
    • Special conditions: None

    Construction

    Type & style
    • Home type: Townhouse
    • Property subtype: Townhouse
    Materials
    • Block, Stucco
    • Foundation: Block, Slab
    • Roof: Shingle
    Condition
    • Completed
    • New construction: No
    • Year built: 2005

    Utilities & green energy

    • Sewer: Public Sewer
    • Water: Public
    • Utilities for property: BB/HS Internet Available, Cable Available, Electricity Connected, Phone Available, Sewer Connected, Sprinkler Recycled, Street Lights, Underground Utilities

    Community & neighborhood

    Community
    • Community features: Clubhouse, Dog Park, Fitness Center, Playground, Tennis Court(s)
    Location
    • Region: Lithia
    • Subdivision: FISHHAWK RANCH TOWNCENTER PHAS

    HOA & financial

    HOA
    • Has HOA: Yes
    • HOA fee: $213 monthly
    • Services included: Community Pool, Maintenance Structure, Maintenance Grounds, Maintenance Repairs, Pool Maintenance, Recreational Facilities
    • Association name: Rizzetta Property Management/MelissaWilliams
    • Second association name: Grand Manors
    • Second association phone: 813-578-8884
    Other fees
    • Pet fee: $0 monthly
    Other financial information
    • Total actual rent: 0

    Other

    Other facts
    • Listing terms: Cash,Conventional,FHA,VA Loan
    • Ownership: Fee Simple
    • Road surface type: Paved

    Price history

    DateEventPrice
    9/5/2025Sold$350,000-5.1%$227/sqft
    Source: Stellar MLS #TB8352793 Report a problem
    7/29/2025Pending sale$369,000$240/sqft
    Source: Stellar MLS #TB8352793 Report a problem
    3/21/2025Listed for sale$369,000+11.8%$240/sqft
    Source: Stellar MLS #TB8352793 Report a problem
    5/3/2022Sold$330,000$214/sqft
    Source: Public Record Report a problem
    4/3/2022Pending sale$330,000$214/sqft
    Source: Stellar MLS #T3363172 Report a problem
    4/1/2022Listed for sale$330,000+75.5%$214/sqft
    Source: Stellar MLS #T3363172 Report a problem
    1/15/2019Sold$188,000$122/sqft
    Source: Public Record Report a problem
    11/28/2018Pending sale$188,000$122/sqft
    Source: Coldwell Banker Residential Real Estate - Brandon Central #T3114496 Report a problem
    11/24/2018Listed for sale$188,000$122/sqft
    Source: Coldwell Banker Residential Real Estate - Brandon Central #T3114496 Report a problem
    10/26/2018Pending sale$188,000$122/sqft
    Source: Coldwell Banker Residential Real Estate - Brandon Central #T3114496 Report a problem
    9/27/2018Price change$188,000-1.6%$122/sqft
    Source: Coldwell Banker Residential Real Estate - Brandon Central #T3114496 Report a problem
    9/10/2018Price change$191,000-1.5%$124/sqft
    Source: Coldwell Banker Residential Real Estate - Brandon Central #T3114496 Report a problem
    8/24/2018Listed for sale$193,900$126/sqft
    Source: Coldwell Banker Residential Real Estate - Brandon Central #T3114496 Report a problem
    8/8/2018Pending sale$193,900$126/sqft
    Source: Coldwell Banker Residential Real Estate - Brandon Central #T3114496 Report a problem
    8/1/2018Listed for sale$193,900$126/sqft
    Source: Coldwell Banker Residential Real Estate - Brandon Central #T3114496 Report a problem
    7/24/2018Pending sale$193,900$126/sqft
    Source: Coldwell Banker Residential Real Estate - Brandon Central #T3114496 Report a problem
    6/22/2018Listed for sale$193,900+12.4%$126/sqft
    Source: Coldwell Banker Residential Real Estate - Brandon Central #T3114496 Report a problem
    4/14/2017Sold$172,500+3.4%$112/sqft
    Source: Public Record Report a problem
    5/29/2015Listing removed$166,900$108/sqft
    Source: SIGNATURE REALTY ASSOCIATES #T2756239 Report a problem
    5/9/2015Listed for sale$166,900-14.1%$108/sqft
    Source: SIGNATURE REALTY ASSOCIATES #T2756239 Report a problem
    11/4/2005Sold$194,200$126/sqft
    Source: Public Record Report a problem

    Public tax history

    YearProperty taxesTax assessment
    2025$6,101 +7.1%$255,906 -0.5%
    2024$5,698 +2.9%$257,083 +3%
    2023$5,540 +23.1%$249,595 +40.4%
    2022$4,498 +6.2%$177,781 +3%
    2021$4,237 +2.1%$172,603 +1.4%
    2020$4,151 -10.7%$170,220 +8.1%
    2019$4,648 $157,508 +1.6%
    2018$4,648 +20%$154,954 +11.6%
    2017$3,873 -11.3%$138,800 0%
    2016$4,367 -0.4%$138,813 +7%
    2015$4,386 +7.4%$129,783 +3.5%
    2014$4,084 $125,437 +10%
    2013$4,084 +7.6%$114,034 +10%
    2012$3,796 -2.9%$103,667 -4.9%
    2011$3,910 -2.3%$109,063 -2.2%
    2010$4,000 +6.9%$111,467 +10%
    2009$3,740 -9.8%$101,334 -38.4%
    2008$4,146 -9.1%$164,380 -4.3%
    2007$4,562 -6.2%$171,761 +2.5%
    2006$4,864 +402.7%$167,572 +4066.4%
    2005$968 $4,022
    2004-- $4,022

    Find assessor info on the county website

    Neighborhood: 33547

    Nearby schools

    GreatSchools rating
    Schools provided by the listing agent
    • Elementary: Fishhawk Creek-HB
    • Middle: Randall-HB
    • High: Newsome-HB

    Source: Stellar MLS. This data may not be complete. We recommend contacting the local school district to confirm school assignments for this home.

    Get a cash offer in 3 minutes
    Find out how much your home could sell for in as little as 3 minutes with a no-obligation cash offer.
    Estimated market value
    $343,900
    Get a cash offer in 3 minutes
    Find out how much your home could sell for in as little as 3 minutes with a no-obligation cash offer.
    Estimated market value
    $343,900