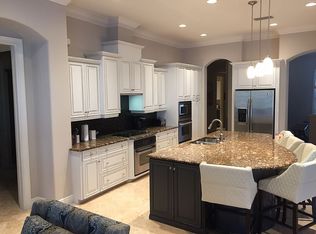
Under contract-accepting backup offers. A turnkey, fully furnished golf-front home in Keene’s Pointe — ready for immediate enjoyment, not renovation. With over 4,400 square feet of living space, has been reimagined to deliver not just a home, but an extraordinary lifestyle where every detail speaks of elegance, comfort, and sophistication. Renovated, move in ready and fully furnished!!! From the moment you step through the door, you are greeted by a seamless open layout designed for both living and entertaining. The gourmet kitchen is a chef’s dream, flowing naturally into the living room with its elegant bar—a space that invites gatherings, celebrations, and unforgettable evenings. At the front of the home, a dedicated office offers the perfect balance of privacy and productivity, while a private movie room turns every night into a cinematic experience. With four spacious bedrooms, three full baths, and one half bath, the home combines functionality with refinement. The three-car garage provides both convenience and flexibility. Step outside and indulge in your own Florida oasis. A sparkling pool overlooks the 8th green of The Golden Bear Club, Jack Nicklaus’ signature golf course, offering not just a view—but a lifestyle. Whether you are perfecting your swing, soaking up the sun, or hosting by the pool, this home was designed to inspire. Life in Keene’s Pointe means more than just a beautiful home. It means the security of a guard-gated community, access to a world-class golf course, clubhouse, tennis courts, and an unrivaled sense of prestige. And when night falls, step outside to witness the dazzling Disney fireworks lighting up the sky—reminding you just how close you are to the magic
Sold for $2,018,800
Zillow last checked:
Listing updated:
Bought with:
William Skinner, 3597740
FORTERA REALTY LLC
Source: Stellar MLS,MLS#: O6345101 Originating MLS: Orlando Regional
Originating MLS: Orlando Regional
Price history
| Date | Event | Price |
|---|---|---|
| 4/9/2026 | Sold | $2,018,800-10.2%$455/sqft |
Source:  Stellar MLS #O6345101 Report a problem Stellar MLS #O6345101 Report a problem | ||
| 3/3/2026 | Pending sale | $2,248,000$506/sqft |
Source: Stellar MLS #O6345101 Report a problem | ||
| 2/6/2026 | Price change | $2,248,0000%$506/sqft |
Source: Stellar MLS #O6345101 Report a problem | ||
| 1/11/2026 | Price change | $2,249,000-1.8%$507/sqft |
Source: Stellar MLS #O6345101 Report a problem | ||
| 11/12/2025 | Price change | $2,290,000-3.6%$516/sqft |
Source: Stellar MLS #O6345101 Report a problem | ||
| 10/23/2025 | Price change | $2,375,000-0.8%$535/sqft |
Source: Stellar MLS #O6345101 Report a problem | ||
| 10/6/2025 | Price change | $2,395,000-2%$539/sqft |
Source: Stellar MLS #O6345101 Report a problem | ||
| 9/26/2025 | Price change | $2,445,000-2%$551/sqft |
Source: Stellar MLS #O6345101 Report a problem | ||
| 9/19/2025 | Listed for sale | $2,495,000+10.9%$562/sqft |
Source: Stellar MLS #O6345101 Report a problem | ||
| 10/27/2023 | Sold | $2,250,000-5.5%$507/sqft |
Source: Stellar MLS #O6124653 Report a problem | ||
| 9/19/2023 | Pending sale | $2,380,000$536/sqft |
Source: Stellar MLS #O6124653 Report a problem | ||
| 8/25/2023 | Listed for sale | $2,380,000-4.8%$536/sqft |
Source: Stellar MLS #O6124653 Report a problem | ||
| 8/8/2023 | Listing removed | -- |
Source: Stellar MLS #O6124653 Report a problem | ||
| 7/8/2023 | Listed for sale | $2,500,000+72.4%$563/sqft |
Source: Stellar MLS #O6124653 Report a problem | ||
| 11/7/2022 | Sold | $1,450,000-19.2%$327/sqft |
Source: Public Record Report a problem | ||
| 10/13/2022 | Pending sale | $1,795,000$404/sqft |
Source: Stellar MLS #O6031903 Report a problem | ||
| 7/29/2022 | Price change | $1,795,000-3%$404/sqft |
Source: Stellar MLS #O6031903 Report a problem | ||
| 6/18/2022 | Listed for sale | $1,850,000$417/sqft |
Source: Stellar MLS #O6031903 Report a problem | ||
| 6/7/2022 | Pending sale | $1,850,000+71.3%$417/sqft |
Source: Stellar MLS #O6031903 Report a problem | ||
| 2/16/2016 | Sold | $1,080,000-8.5%$243/sqft |
Source: Stellar MLS #O5339467 Report a problem | ||
| 12/30/2015 | Pending sale | $1,180,000$266/sqft |
Source: SOUTHERN REALTY GROUP LLC #O5339467 Report a problem | ||
| 11/17/2015 | Price change | $1,180,000-1.3%$266/sqft |
Source: SOUTHERN REALTY GROUP LLC #O5339467 Report a problem | ||
| 6/19/2015 | Price change | $1,195,000-2.8%$269/sqft |
Source: SOUTHERN REALTY GROUP LLC #O5339467 Report a problem | ||
| 1/12/2015 | Listed for sale | $1,229,000+9.2%$277/sqft |
Source: WrightChoice Realty Inc #O5339467 Report a problem | ||
| 5/14/2013 | Sold | $1,125,000+697.9%$253/sqft |
Source: Public Record Report a problem | ||
| 12/10/2001 | Sold | $141,000+6.9%$32/sqft |
Source: Public Record Report a problem | ||
| 4/3/2001 | Sold | $131,900$30/sqft |
Source: Public Record Report a problem | ||
Nearby homes
- $1,615,0003 bd4 ba4.2k sqft6128 Keenes Pointe Dr, Windermere, FL 34786Off Market
- $1,327,5004 bd4 ba3.1k sqft8204 Stonemason Ct, Windermere, FL 34786Off Market
- $2,045,3005 bd5 ba5.1k sqft8210 Stonemason Ct, Windermere, FL 34786Off Market
- $100-- bd-- ba-- sqftKeenes Pointe Dr, Windermere, FL 34786Off Market
Get a cash offer in 3 minutes
Find out how much your home could sell for in as little as 3 minutes with a no-obligation cash offer.
Estimated market value
$1,997,500
