Skip main navigation
Closed
  • $475,000

    6134 Linwood Dr SE, Covington, GA 30014

    3beds
    --sqft
    Single Family Residence
    Built in 2025
    0.3 Acres Lot
    $472,800 Zestimate®
    $--/sqft
    $2,906 Estimated rent

    Home value

    $472,800

    $392,000 - $567,000

    $2,906/mo

    Zestimate® history
    Loading
    Loading...

    Owner options

    List your home for rent

    $2,906/mo

    Rent Zestimate®

    Find your next renter with Zillow Rental Manager. Plus, with online applications, you can quickly screen prospective tenants – for free.

    Learn more

    $2,906/mo

    Rent Zestimate®

    Refinance and save

    $2,901/mo

    Est. payment

    Refinancing to a lower rate could help reduce your monthly payments and save thousands over the life of the loan.

    See today's rates

    $2,901/mo

    Est. payment

    Explore your selling options

    Work with a Zillow partner agent

    Leverage their expertise and Zillow's premium Showcase listings to get your home seen by more buyers.

    Get started

    List with your own agent

    Get your home in front of millions of buyers by listing it on Zillow.

    Learn how to do it

    Sell it yourself

    Take full control of how buyers see your home on Zillow by listing For Sale by Owner (FSBO).

    List your home

    What's special

    Spacious islandOpen-concept layoutOversized pantryWalk-in closetTile backsplashGranite countertopsPrimary suite
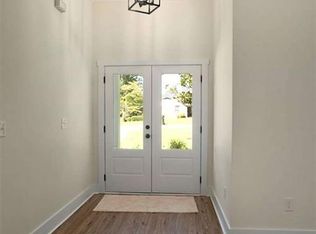
    Don't miss this beautiful 3-bedroom, 2.5-bath move in ready home within the city limits! Designed for modern living, it features 9-foot ceilings and an open-concept layout. The kitchen is a chef's dream with granite countertops, a spacious island, a tile backsplash, and an oversized pantry. Relax by the wood-burning fireplace in the living room or retreat to the primary suite, complete with a freestanding tub, custom tile shower, double vanities, and a walk-in closet. The split floor plan offers privacy, with additional bedrooms and a bathroom on the opposite side of the home. Stylish and durable VLP flooring extends throughout the main living areas and bathrooms. Enjoy outdoor living on the oversized covered back porch, perfect for entertaining or unwinding. Need even more room? There is a bonus area that could be finished for an additional fee. Call Jami for more information! PLEASE NOTE: Floor plan measurements are approximate. Do not enter the property without an agent's knowledge.

    Zillow last checked:

    Listing updated:

    Listed by:

    Jami Purser 470-718-1234,

    Purser Realty

    Bought with:

    No Sales Agent, 0

    Non-Mls Company

    Source: GAMLS,MLS#: 10676945MLS Logo

    Facts & features

    Interior

    Bedrooms & bathrooms
    • Bedrooms: 3
    • Bathrooms: 3
    • Full bathrooms: 2
    • 1/2 bathrooms: 1
    • Main level bathrooms: 2
    • Main level bedrooms: 3
    Rooms
    • Room types: Laundry
    Dining room
    • Features: Dining Rm/Living Rm Combo
    Kitchen
    • Features: Kitchen Island, Pantry, Solid Surface Counters, Walk-in Pantry
    Heating
    • Central, Electric
    Cooling
    • Ceiling Fan(s), Central Air, Electric
    Appliances
    • Included: Cooktop, Dishwasher, Microwave, Oven, Stainless Steel Appliance(s), Tankless Water Heater
    • Laundry: Other
    Features
    • Double Vanity, High Ceilings, Master On Main Level, Separate Shower, Soaking Tub, Split Bedroom Plan, Tray Ceiling(s), Walk-In Closet(s)
    • Flooring: Carpet, Other
    • Windows: Double Pane Windows
    • Basement: None
    • Number of fireplaces: 1
    • Fireplace features: Family Room
    Interior area
    • Total structure area: 0
    • Finished area above ground: 0
    • Finished area below ground: 0

    Property

    Parking
    • Total spaces: 2
    • Parking features: Attached, Garage
    • Has attached garage: Yes
    Features
    • Levels: One
    • Stories: 1
    • Patio & porch: Porch
    Lot
    • Size: 0.3 Acres
    • Features: City Lot
    • Residential vegetation: Grassed
    Details
    • Parcel number: C012000030004A00
    • Special conditions: Agent/Seller Relationship

    Construction

    Type & style
    • Home type: SingleFamily
    • Architectural style: Craftsman
    • Property subtype: Single Family Residence
    Materials
    • Brick, Concrete
    • Foundation: Slab
    • Roof: Composition
    Condition
    • New Construction
    • New construction: Yes
    • Year built: 2025
    Details
    • Warranty included: Yes

    Utilities & green energy

    • Sewer: Public Sewer
    • Water: Public
    • Utilities for property: Cable Available, Sewer Connected, Water Available

    Community & HOA

    Community
    • Features: Street Lights, Walk To Schools, Near Shopping
    • Security: Carbon Monoxide Detector(s), Smoke Detector(s)
    • Subdivision: none
    HOA
    • Has HOA: No
    • Services included: None
    Location
    • Region: Covington

    Financial & listing details

    • Date on market: 1/22/2026
    • Cumulative days on market: 32 days
    • Listing agreement: Exclusive Right To Sell
    • Listing terms: Cash,Conventional,FHA,VA Loan

    Price history

    DateEventPrice
    2/25/2026Sold$475,000
    Source: GAMLS #10676945 Report a problem
    2/23/2026Pending sale$475,000
    Source: GAMLS #10676945 Report a problem
    1/22/2026Listed for sale$475,000-0.8%
    Source: GAMLS #10676945 Report a problem
    1/10/2026Listing removed$479,000
    Source: GAMLS #10641764 Report a problem
    11/11/2025Listed for sale$479,000
    Source: GAMLS #10641764 Report a problem
    11/10/2025Listing removed$479,000
    Source: GAMLS #10607381 Report a problem
    10/31/2025Price change$479,000-3%
    Source: GAMLS #10607381 Report a problem
    9/17/2025Listed for sale$494,000
    Source: GAMLS #10607381 Report a problem
    9/1/2025Listing removed$494,000
    Source: GAMLS #10549560 Report a problem
    6/23/2025Listed for sale$494,000
    Source: GAMLS #10549560 Report a problem
    5/31/2025Listing removed$494,000
    Source: GAMLS #10473232 Report a problem
    4/28/2025Price change$494,000-1%
    Source: GAMLS #10473232 Report a problem
    3/6/2025Listed for sale$499,000
    Source: GAMLS #10473232 Report a problem
    12/9/2024Listing removed$499,000
    Source: GAMLS #10418943 Report a problem
    11/26/2024Listed for sale$499,000
    Source: GAMLS #10418943 Report a problem

    Public tax history

    Tax history is unavailable.

    Neighborhood: 30014

    Nearby schools

    GreatSchools rating
    Schools provided by the listing agent
    • Elementary: East Newton
    • Middle: Cousins
    • High: Eastside

    Source: GAMLS. This data may not be complete. We recommend contacting the local school district to confirm school assignments for this home.

    Get a cash offer in 3 minutes
    Find out how much your home could sell for in as little as 3 minutes with a no-obligation cash offer.
    Estimated market value
    $472,800
    Get a cash offer in 3 minutes
    Find out how much your home could sell for in as little as 3 minutes with a no-obligation cash offer.
    Estimated market value
    $472,800