Estate settlement sale. The value here is in the land, which is an oversized (60X203) corner lot measuring 12,180 square feet, according to Dallas Co Tax Records. Two blocks from Tietze Park and in the Mockingbird Elementary School District, the property is located in the heart of a superb East Dallas neighborhood. This is one of those rare one-owner homes that was custom built and occupied by one family for almost 70 years. The home is spacious (2621 square feet) and all brick and built on a pier and beam foundation with a two-car attached garage. That said, there is lots of deferred maintenance and if a buyer wants to renovate the home rather than scrape and build new construction, the estate is offering it only as a complete “redo” and in “as is” condition. Because it is an estate sale, there is no Seller’s Disclosure notice.
Sold
Price Unknown
6134 Monticello Ave, Dallas, TX 75214
3beds
2,621sqft
Single Family Residence
Built in 1956
0.28 Acres Lot
$878,500 Zestimate®
$--/sqft
$5,275 Estimated rent
Home value
$878,500
$808,000 - $958,000
$5,275/mo
Zestimate® history
Owner options
List your home for rent
$5,275/mo
Rent Zestimate®
Find your next renter with Zillow Rental Manager. Plus, with online applications, you can quickly screen prospective tenants – for free.
$5,275/mo
Rent Zestimate®
Refinance and save
Refinancing to a lower rate could help reduce your monthly payments and save thousands over the life of the loan.
Explore your selling options
Work with a Zillow partner agent
Leverage their expertise and Zillow's premium Showcase listings to get your home seen by more buyers.
Get startedList with your own agent
Get your home in front of millions of buyers by listing it on Zillow.
Learn how to do itSell it yourself
Take full control of how buyers see your home on Zillow by listing For Sale by Owner (FSBO).
List your homeWhat's special
Two-car attached garage
Zillow last checked:
Listing updated:
Listed by:
David Griffin 0226305 214-526-5626,
David Griffin & Company 214-526-5626
Bought with:
Gia Marshello, 0525234
Allie Beth Allman & Associates
Source: NTREIS,MLS#: 21217648
Facts & features
Interior
Bedrooms & bathrooms
- Bedrooms: 3
- Bathrooms: 3
- Full bathrooms: 3
Primary bedroom
- Features: En Suite Bathroom
- Level: First
- Dimensions: 15 x 15
Bedroom
- Level: First
- Dimensions: 16 x 13
Bedroom
- Features: Built-in Features
- Level: First
- Dimensions: 18 x 15
Den
- Level: First
- Dimensions: 21 x 11
Dining room
- Level: First
- Dimensions: 13 x 13
Kitchen
- Level: First
- Dimensions: 17 x 11
Living room
- Features: Fireplace
- Level: First
- Dimensions: 23 x 15
Workshop
- Level: First
- Dimensions: 15 x 9
Heating
- Central
Cooling
- Central Air
Features
- Built-in Features
- Flooring: Brick, Carpet, Wood
- Windows: Window Coverings
- Has basement: No
- Number of fireplaces: 1
- Fireplace features: Wood Burning
Interior area
- Total interior livable area: 2,621 sqft
Property
Parking
- Total spaces: 2
- Parking features: Garage
- Attached garage spaces: 2
Features
- Levels: One
- Stories: 1
- Pool features: None
Lot
- Size: 0.28 Acres
- Features: Corner Lot
Details
- Parcel number: 00000233563000000
Construction
Type & style
- Home type: SingleFamily
- Architectural style: Ranch,Detached
- Property subtype: Single Family Residence
Materials
- Brick
- Foundation: Pillar/Post/Pier
- Roof: Metal
Condition
- Year built: 1956
Utilities & green energy
- Sewer: Public Sewer
- Water: Public
- Utilities for property: Sewer Available, Water Available
Community & HOA
Community
- Subdivision: Lakeview Heights
HOA
- Has HOA: No
Location
- Region: Dallas
Financial & listing details
- Tax assessed value: $889,670
- Annual tax amount: $19,810
- Date on market: 4/13/2026
- Listing terms: Cash,Conventional
Price history
| Date | Event | Price |
|---|---|---|
| 5/27/2026 | Sold | -- |
Source: NTREIS #21217648 Report a problem | ||
| 4/13/2026 | Pending sale | $785,000$300/sqft |
Source: NTREIS #21217648 Report a problem | ||
| 4/13/2026 | Listed for sale | $785,000$300/sqft |
Source: NTREIS #21217648 Report a problem | ||
Public tax history
| Year | Property taxes | Tax assessment |
|---|---|---|
| 2025 | $19,810 +14.1% | $889,670 +14.6% |
| 2024 | $17,358 +191.2% | $776,620 |
| 2023 | $5,961 | $776,620 |
Find assessor info on the county website
Neighborhood: Lakewood Heights
Nearby homes
- $843,6003 bd2 ba1.4k sqft6138 Monticello Ave, Dallas, TX 75214Off Market

- $992,6003 bd3 ba2.6k sqft6144 Monticello Ave, Dallas, TX 75214Off Market
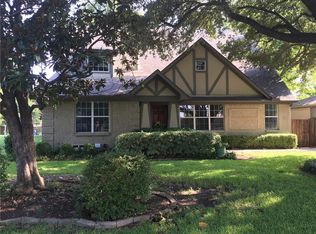
- $888,7003 bd2 ba1.9k sqft6139 Monticello Ave, Dallas, TX 75214Off Market

- $798,7003 bd2 ba1.8k sqft6145 Monticello Ave, Dallas, TX 75214Off Market

- $1,821,2005 bd4 ba4.6k sqft6148 Monticello Ave, Dallas, TX 75214Off Market
- $768,7003 bd2 ba1.6k sqft6149 Monticello Ave, Dallas, TX 75214Off Market
- $--4 bd3 ba3.3k sqft6135 Marquita Ave, Dallas, TX 75214Sold
- $691,0002 bd2 ba1.5k sqft6154 Monticello Ave, Dallas, TX 75214Off Market
Nearby schools
GreatSchools rating
- 10/10Mockingbird ElementaryGrades: K-5Distance: 0.7 mi
- 6/10J L Long Middle SchoolGrades: 6-8Distance: 1.5 mi
- 5/10Woodrow Wilson High SchoolGrades: 9-12Distance: 1.5 mi
Schools provided by the listing agent
- Elementary: Mockingbird
- Middle: Long
- High: Woodrow Wilson
- District: Dallas ISD
Source: NTREIS. This data may not be complete. We recommend contacting the local school district to confirm school assignments for this home.
Get a cash offer in 3 minutes
Find out how much your home could sell for in as little as 3 minutes with a no-obligation cash offer.
Estimated market value
$878,500
Get a cash offer in 3 minutes
Find out how much your home could sell for in as little as 3 minutes with a no-obligation cash offer.
Estimated market value
$878,500
- Texas
- Dallas County
- Dallas
- 75214
- Lakewood Heights
- 6134 Monticello Ave
