Skip main navigation
Off market
Street View
  • $1,031,500

    6134 Mountain Springs Ln, Clifton, VA 20124

    4beds
    3baths
    5,000sqft
    SingleFamily
    Built in 1987
    0.26 Acres Lot
    $1,031,500 Zestimate®
    $206/sqft
    $4,735 Estimated rent

    Home value

    $1,031,500

    $980,000 - $1.08M

    $4,735/mo

    Zestimate® history
    Loading
    Loading...

    Owner options

    List your home for rent

    $4,735/mo

    Rent Zestimate®

    Find your next renter with Zillow Rental Manager. Plus, with online applications, you can quickly screen prospective tenants – for free.

    Learn more

    $4,735/mo

    Rent Zestimate®

    Refinance and save

    $6,478/mo

    Est. payment

    Refinancing to a lower rate could help reduce your monthly payments and save thousands over the life of the loan.

    See today's rates

    $6,478/mo

    Est. payment

    Explore your selling options

    Work with a Zillow partner agent

    Leverage their expertise and Zillow's premium Showcase listings to get your home seen by more buyers.

    Get started

    List with your own agent

    Get your home in front of millions of buyers by listing it on Zillow.

    Learn how to do it

    Sell it yourself

    Take full control of how buyers see your home on Zillow by listing For Sale by Owner (FSBO).

    List your home

    What's special

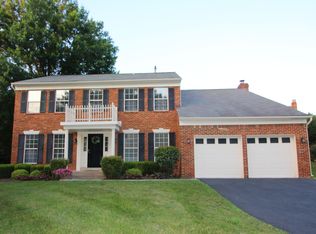
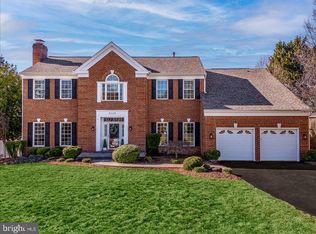
    Beautiful custom home, Large front porch with gazebo, 2-car garage with plenty of storage. Main Level: Kitchen with upgraded granite counter tops, stainless steel and black appliances, brick arch over cooktop, Butler Pantry and walk in pantry. breakfast nook, extra large dinning room with skylights, gas and woodburning fireplace. Basement: media room with projector and screen (neg.), double row of seating and custom starlight ceiling, kids "tree house" and play area, built in cabinets, newly remodeled bathroom and a bonus room (lots of storage). Upper Level: Large Master with vauted ceilings, spa-like master bath (jetted roman bath, doorless shower with double shower heads, 2 stand alone basins with cherry finish and granite tops, water closet), walk-in custom closet with cherry finish and brass rods, laundry is located in master closet (titanium front-loading washer and dryer - also neg), nursery with french doors off of master bedroom, and office off of master, 2 extra bedrooms with walk-in closets and a 3 bedroom and full bath. Neighborhood Description This neighborhood is extremely family-friendly. There are 3 community pools that we have access to, plenty of walking/bike paths, tennis courts, play grounds and club house facilities. Shopping, restraunts and most major highways are within 5 miles. Washington DC is within 30 miles of this community. It is one of the most sought after communities because of the location and the excellent school systems.

    This property is off market, which means it's not currently listed for sale or rent on Zillow. This may be different from what's available on other websites or public sources.
    Facts & features

    Interior

    Bedrooms & bathrooms
    • Bedrooms: 4
    • Bathrooms: 3.5
    Heating
    • Other, Gas
    Cooling
    • Central
    Appliances
    • Included: Dishwasher, Dryer, Garbage disposal, Range / Oven, Refrigerator, Trash compactor, Washer
    Features
    • Flooring: Tile, Carpet, Hardwood
    • Basement: Finished
    • Has fireplace: Yes
    Interior area
    • Total interior livable area: 5,000 sqft

    Property

    Parking
    • Total spaces: 2
    • Parking features: Garage - Attached
    Features
    • Exterior features: Other, Vinyl, Wood
    Lot
    • Size: 0.26 Acres
    Details
    • Parcel number: 0652060172

    Construction

    Type & style
    • Home type: SingleFamily
    Materials
    • Metal
    • Roof: Shake / Shingle
    Condition
    • Year built: 1987

    Community & HOA

    HOA
    • Has HOA: Yes
    • HOA fee: $81 monthly
    Location
    • Region: Clifton

    Financial & listing details

    • Price per square foot: $206/sqft
    • Tax assessed value: $960,340
    • Annual tax amount: $11,102

    Price history

    DateEventPrice
    9/16/2011Sold$600,000$120/sqft
    Source: Public Record Report a problem
    8/22/2011Listed for sale$600,000+20.1%$120/sqft
    Source: Lee Beaver & Associates Inc. #FX7676077 Report a problem
    5/20/2003Sold$499,500+100.6%$100/sqft
    Source: Agent Provided Report a problem
    12/19/1994Sold$249,000+21.5%$50/sqft
    Source: Public Record Report a problem
    8/8/1994Sold$205,000$41/sqft
    Source: Public Record Report a problem

    Public tax history

    YearProperty taxesTax assessment
    2025$11,102 +6.9%$960,340 +7.1%
    2024$10,389 +1.9%$896,750 -0.7%
    2023$10,194 +13.8%$903,300 +15.3%
    2022$8,956 $783,220 +13.8%
    2021-- $688,110 +3.3%
    2020$7,882 +4.5%$666,020 +4.5%
    2019$7,541 +0.5%$637,200 +0.5%
    2018$7,506 +4%$634,200 +2%
    2017$7,220 +2.2%$621,840 +2%
    2016$7,063 +0.7%$609,650 -3%
    2015$7,012 +4.9%$628,320 +4.7%
    2014$6,685 $600,390 +3.8%
    2013-- $578,320 +6.6%
    2012-- $542,300 -1.4%
    2011-- $550,020
    2010-- $550,020 -2.4%
    2009-- $563,750 -8.3%
    2008-- $614,650 -8.2%
    2007-- $669,380 +58.7%
    2003-- $421,910 +5.2%
    2002-- $400,910 +17%
    2001-- $342,660
    Find assessor info on the county website

    Neighborhood: 20124

    Nearby schools

    GreatSchools rating
    Schools provided by the listing agent
    • Elementary: Untion Mill
    • Middle: Liberty
    • High: Centreville
    • District: Fairfx County

    Source: The MLS. This data may not be complete. We recommend contacting the local school district to confirm school assignments for this home.

    Get a cash offer in 3 minutes
    Find out how much your home could sell for in as little as 3 minutes with a no-obligation cash offer.
    Estimated market value
    $1,031,500
    Get a cash offer in 3 minutes
    Find out how much your home could sell for in as little as 3 minutes with a no-obligation cash offer.
    Estimated market value
    $1,031,500