Skip main navigation
Closed
  • $651,000

    6134 N Maplewood Ave, Chicago, IL 60659

    5beds
    3,650sqft
    Single Family Residence
    Built in 1926
    4,125 Square Feet Lot
    $791,400 Zestimate®
    $178/sqft
    $3,839 Estimated rent

    Home value

    $791,400

    $752,000 - $839,000

    $3,839/mo

    Zestimate® history
    Loading
    Loading...

    Owner options

    List your home for rent

    $3,839/mo

    Rent Zestimate®

    Find your next renter with Zillow Rental Manager. Plus, with online applications, you can quickly screen prospective tenants – for free.

    Learn more

    $3,839/mo

    Rent Zestimate®

    Refinance and save

    $3,832/mo

    Est. payment

    Refinancing to a lower rate could help reduce your monthly payments and save thousands over the life of the loan.

    See today's rates

    $3,832/mo

    Est. payment

    Explore your selling options

    Work with a Zillow partner agent

    Leverage their expertise and Zillow's premium Showcase listings to get your home seen by more buyers.

    Get started

    List with your own agent

    Get your home in front of millions of buyers by listing it on Zillow.

    Learn how to do it

    Sell it yourself

    Take full control of how buyers see your home on Zillow by listing For Sale by Owner (FSBO).

    List your home

    What's special

    Fenced yardExquisite architectural detailsMassive recreational roomWalk-in closetEasy access to parksMeticulously maintainedSpacious dining room
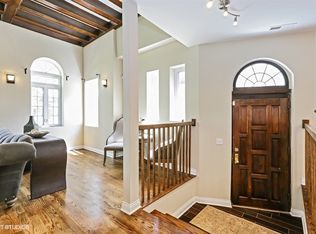
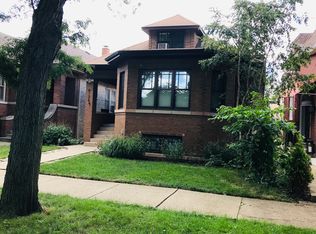
    Welcome to this stunning and meticulously updated 5-bedroom, 3-bathroom Historic Certified bungalow home, nestled among the tranquil beauty of mature trees, landscaped gardens, and flourishing perennials, including a charming herb garden. Step inside and be greeted by the expansive open floorplan, adorned with gleaming hardwood floors that exude elegance and sophistication. The main level of this home is a bright and inviting space, boasting a spacious dining room and a comfortable living area, perfect for entertaining guests or enjoying quality family time. A full bath and two generously sized bedrooms are thoughtfully designed, one of which can easily be transformed into a home office to suit your needs. No detail has been overlooked, with wainscoting throughout the hallways, recessed lighting, and exquisite architectural details, showcasing the home's historic charm. Prepare to be amazed by the updated kitchen, featuring a large island that doubles as a convenient eating space, complemented by sleek stainless steel appliances and a tiled glass backsplash that adds a touch of modern flair. The kitchen is a true chef's delight, providing ample space for culinary creations and culinary gatherings. Venture upstairs to discover two spacious bedrooms, including an exquisite primary bedroom that offers an abundance of closet space, including a walk-in closet. The adjoining large bath is a sanctuary in itself, boasting a dual vanity sink adorned with granite countertops, providing a luxurious and tranquil escape. The lower level of this home is a true retreat, offering a massive recreational room with a convenient wet bar, perfect for entertaining friends and family. Additionally, there is a sizable bedroom with a full bath, creating an ideal in-law arrangement or a welcoming space for guests. The lower level also hosts a convenient laundry room, adding to the home's functionality. This home has been meticulously maintained, with newer windows, roof, new sump pump, new ejector pump,garage gutters,tuckpointing, mechanicals, and custom tile work, ensuring peace of mind and long-term durability. Every aspect of this home features top-of-the-line finishes, ensuring a harmonious blend of elegance and practicality. Step outside into your own private oasis, where the backyard beckons with a lovely deck and a fenced yard, creating the perfect space for outdoor gatherings and relaxation. The two-car heated garage boasts brand new insulation and drywall, providing added convenience and functionality. Completing the picturesque setting is a beautiful magnolia tree and an array of perennial flowers, adding a burst of color and beauty to the landscape. Conveniently located, this home offers easy access to parks, award winning schools, restaurants, nature preserves, and major transportation routes such as 90/94 and new Metra Peterson line, ensuring a seamless and convenient lifestyle. Don't miss the opportunity to make this remarkable property your new home and experience the perfect blend of historic charm and modern luxury.

    Zillow last checked:

    Listing updated:

    Listed by:

    Danielle Rose 847-381-7100,

    Jameson Sotheby's International Realty

    Bought with:

    Grace Reder-Donatello, CPM

    Urbis Realty Group LLC

    Source: MRED as distributed by MLS GRID,MLS#: 11831711MLS Logo

    Facts & features

    Interior

    Bedrooms & bathrooms
    • Bedrooms: 5
    • Bathrooms: 3
    • Full bathrooms: 3
    Rooms
    • Room types: Bedroom 5, Recreation Room
    Primary bedroom
    • Features: Flooring (Carpet), Window Treatments (All), Bathroom (Double Sink, Shower Only)
    • Level: Second
    • Area: 468 Square Feet
    • Dimensions: 18X26
    Bedroom 2
    • Features: Flooring (Carpet), Window Treatments (All)
    • Level: Second
    • Area: 234 Square Feet
    • Dimensions: 13X18
    Bedroom 3
    • Features: Flooring (Hardwood), Window Treatments (All)
    • Level: Main
    • Area: 110 Square Feet
    • Dimensions: 10X11
    Bedroom 4
    • Features: Flooring (Hardwood), Window Treatments (All)
    • Level: Main
    • Area: 72 Square Feet
    • Dimensions: 9X8
    Bedroom 5
    • Features: Flooring (Ceramic Tile), Window Treatments (All)
    • Level: Basement
    • Area: 180 Square Feet
    • Dimensions: 12X15
    Dining room
    • Features: Flooring (Hardwood), Window Treatments (All)
    • Level: Main
    • Area: 152 Square Feet
    • Dimensions: 19X8
    Family room
    • Features: Flooring (Hardwood), Window Treatments (All)
    • Level: Main
    • Area: 135 Square Feet
    • Dimensions: 15X9
    Kitchen
    • Features: Kitchen (Eating Area-Breakfast Bar, Eating Area-Table Space, Island, Custom Cabinetry, Granite Counters, Updated Kitchen), Flooring (Hardwood), Window Treatments (All)
    • Level: Main
    • Area: 128 Square Feet
    • Dimensions: 8X16
    Laundry
    • Features: Flooring (Ceramic Tile)
    • Level: Basement
    • Area: 84 Square Feet
    • Dimensions: 7X12
    Living room
    • Features: Flooring (Hardwood), Window Treatments (All)
    • Level: Main
    • Area: 364 Square Feet
    • Dimensions: 13X28
    Recreation room
    • Features: Flooring (Ceramic Tile)
    • Level: Basement
    • Area: 576 Square Feet
    • Dimensions: 18X32
    Heating
    • Natural Gas, Forced Air
    Cooling
    • Central Air, Wall Unit(s)
    Appliances
    • Included: Range, Microwave, Dishwasher, Refrigerator, Washer, Dryer, Stainless Steel Appliance(s)
    Features
    • Wet Bar, 1st Floor Bedroom, In-Law Floorplan, 1st Floor Full Bath, Built-in Features, Walk-In Closet(s), Open Floorplan, Dining Combo, Granite Counters
    • Flooring: Hardwood, Carpet
    • Windows: Skylight(s), Drapes
    • Basement: Finished,Egress Window,Rec/Family Area,Storage Space,Full
    Interior area
    • Total structure area: 3,650
    • Total interior livable area: 3,650 sqft
    • Finished area below ground: 1,217

    Property

    Parking
    • Total spaces: 2
    • Parking features: Off Alley, Garage Door Opener, Heated Garage, On Site, Garage Owned, Detached, Unassigned, Off Street, Guest, Off Site, Owned, Garage
    • Garage spaces: 2
    • Has uncovered spaces: Yes
    Accessibility
    • Accessibility features: No Disability Access
    Features
    • Stories: 2
    • Patio & porch: Deck
    Lot
    • Size: 4,125 Square Feet
    • Dimensions: 33X125
    Details
    • Additional structures: None
    • Parcel number: 13012200270000
    • Special conditions: None

    Construction

    Type & style
    • Home type: SingleFamily
    • Architectural style: Bungalow
    • Property subtype: Single Family Residence
    Materials
    • Brick
    • Roof: Asphalt
    Condition
    • New construction: No
    • Year built: 1926
    • Major remodel year: 2012

    Utilities & green energy

    • Sewer: Public Sewer
    • Water: Public

    Community & HOA

    Community
    • Features: Park, Curbs, Sidewalks, Street Lights, Street Paved
    HOA
    • Services included: None
    Location
    • Region: Chicago

    Financial & listing details

    • Price per square foot: $178/sqft
    • Tax assessed value: $570,000
    • Annual tax amount: $8,415
    • Date on market: 8/4/2023
    • Listing terms: Conventional
    • Ownership: Fee Simple

    Price history

    DateEventPrice
    9/1/2023Sold$651,000-0.9%$178/sqft
    Source: MRED as distributed by MLS GRID #11831711 Report a problem
    8/7/2023Contingent$657,000$180/sqft
    Source: MRED as distributed by MLS GRID #11831711 Report a problem
    8/4/2023Listed for sale$657,000+27.6%$180/sqft
    Source: MRED as distributed by MLS GRID #11831711 Report a problem
    6/7/2019Sold$515,000-1.9%$141/sqft
    Source: MRED as distributed by MLS GRID #10338532 Report a problem
    4/23/2019Pending sale$525,000$144/sqft
    Source: @properties #10338532 Report a problem
    4/10/2019Listed for sale$525,000+35%$144/sqft
    Source: @properties #10338532 Report a problem
    11/2/2012Sold$389,000+270.5%$107/sqft
    Source: Public Record Report a problem
    2/21/2012Sold$105,000+0.5%$29/sqft
    Source: Public Record Report a problem
    12/14/2011Listed for sale$104,500$29/sqft
    Source: isNowListed.com Report a problem

    Public tax history

    YearProperty taxesTax assessment
    2024-- $57,000 +31.5%
    2023$8,445 -1.7%$43,343 -4.1%
    2022$8,588 -23.3%$45,176 -23.4%
    2021$11,195 +70.7%$59,004 +81.3%
    2020$6,558 -10.5%$32,543 -18.4%
    2019$7,325 +1.7%$39,886
    2018$7,200 -4.4%$39,886 +4%
    2017$7,528 -6.1%$38,347 -9.8%
    2016$8,016 +9.6%$42,518
    2015$7,311 +34.2%$42,518 +33.2%
    2014$5,446 +2.2%$31,921
    2013$5,327 +21.6%$31,921 +30.7%
    2012$4,382 -13.8%$24,421 -22.2%
    2011$5,085 -0.4%$31,380
    2010$5,106 +35%$31,380
    2009$3,783 +333.5%$31,380 -11.8%
    2008$873 -75.6%$35,577
    2007$3,580 +253.2%$35,577
    2006$1,014 -13.6%$35,577 +41.6%
    2005$1,173 -4.8%$25,127
    2004$1,232 -7.1%$25,127
    2003$1,326 -11.6%$25,127 +45.5%
    2002$1,500 -6.6%$17,272
    2001$1,606 -8.8%$17,272
    2000$1,760 -5.6%$17,272 +13.9%
    1999$1,864 $15,158
    Find assessor info on the county website

    Neighborhood: West Ridge

    Nearby schools

    GreatSchools rating
    Schools provided by the listing agent
    • District: 299

    Source: MRED as distributed by MLS GRID. This data may not be complete. We recommend contacting the local school district to confirm school assignments for this home.

    Get a cash offer in 3 minutes
    Find out how much your home could sell for in as little as 3 minutes with a no-obligation cash offer.
    Estimated market value
    $791,400
    Get a cash offer in 3 minutes
    Find out how much your home could sell for in as little as 3 minutes with a no-obligation cash offer.
    Estimated market value
    $791,400