Welcome to 6134 Old Stantonsburg Road! Situated on 1.77 acres, this spacious home offers 4 bedrooms, 2A½ baths, and an abundance of living and storage space. The main level features a formal dining room, a large eat-in kitchen with center island, and a first-floor primary suite. Upstairs, you'll find additional bedrooms and a versatile loft area currently used as an office.
Enjoy relaxing or entertaining on the screened porch overlooking the above-ground pool with surrounding deck and the expansive vinyl-fenced backyard that spans the entire rear of the property. Tons of closets throughout, a two-car garage, and plenty of room inside and out make this home one you don't want to miss. Packed with all the bells and whistles! Call today for your private tour of this beautiful maintained home built in 2021.
Pending
$349,900
6134 Old Stantonsburg Road, Stantonsburg, NC 27883
3beds
2,546sqft
Single Family Residence
Built in 2021
1.77 Acres Lot
$340,700 Zestimate®
$137/sqft
$-- HOA
What's special
- 19 days |
- 101 |
- 5 |
Zillow last checked:
Listing updated:
Listed by:
Debbie Reason 252-230-0282,
Our Town Properties Inc.
Source: Hive MLS,MLS#: 100588381
Originating MLS: Wilson Board of Realtors
Facts & features
Interior
Bedrooms & bathrooms
- Bedrooms: 3
- Bathrooms: 3
- Full bathrooms: 2
- 1/2 bathrooms: 1
Rooms
- Room types: Bedroom 1, Bedroom 2, Bedroom 3, Family Room, Dining Room, Other, Bonus Room, Bathroom 1, Bathroom 2, Bathroom 3
Bedroom 1
- Level: Main
- Dimensions: 13.6 x 18.1
Bedroom 2
- Level: Second
- Dimensions: 12.3 x 13.1
Bedroom 3
- Level: Second
- Dimensions: 12.3 x 13.4
Bathroom 1
- Level: First
Bathroom 2
- Level: First
Bathroom 3
- Level: Second
Bonus room
- Level: Second
- Dimensions: 20 x 13.1
Dining room
- Level: Main
- Dimensions: 12.3 x 11.9
Family room
- Level: Main
- Dimensions: 13.11 x 19.4
Kitchen
- Level: Main
- Dimensions: 9.7 x 18.1
Other
- Description: Loft
- Level: Second
- Dimensions: 12.8 x 17.7
Heating
- Electric, Heat Pump, Zoned
Cooling
- Central Air, Zoned, Ceiling Fan(s)
Appliances
- Included: Electric Oven, Built-In Microwave, Dishwasher
- Laundry: Dryer Hookup, Washer Hookup, In Hall, Laundry Closet
Features
- Walk-in Closet(s), Ceiling Fan(s), Walk-in Shower, Blinds/Shades, Walk-In Closet(s)
- Flooring: LVT/LVP
- Attic: Pull Down Stairs
- Has fireplace: No
Interior area
- Total structure area: 2,546
- Total interior livable area: 2,546 sqft
Property
Parking
- Total spaces: 2
- Parking features: Off Street, Paved, Garage
- Attached garage spaces: 2
Features
- Levels: Two
- Patio & porch: Deck, Screened
- Exterior features: None
- Pool features: Above Ground
- Fencing: Back Yard,Vinyl
- Has view: Yes
- View description: None
- Frontage type: See Remarks
Lot
- Size: 1.77 Acres
Details
- Additional structures: Shed(s)
- Parcel number: 3648328519.000
- Zoning: AR
- Special conditions: Standard
Construction
Type & style
- Home type: SingleFamily
- Property subtype: Single Family Residence
Materials
- Brick Veneer, Vinyl Siding, Wood Frame
- Foundation: Slab
- Roof: Shingle
Condition
- New construction: No
- Year built: 2021
Utilities & green energy
- Sewer: Septic Tank
- Water: Public
- Utilities for property: Water Connected
Community & HOA
Community
- Subdivision: Not In Subdivision
HOA
- Has HOA: No
- Amenities included: None
- HOA name: none
Location
- Region: Stantonsburg
Financial & listing details
- Price per square foot: $137/sqft
- Tax assessed value: $332,502
- Annual tax amount: $2,447
- Date on market: 7/13/2026
- Cumulative days on market: 19 days
- Listing agreement: Exclusive Right To Sell
- Listing terms: Cash,Conventional,FHA,VA Loan
- Road surface type: Paved
Estimated market value
Zestimate®
$340,700
Estimated sales range
$324,000 - $358,000
Rent Zestimate®
$2,379/mo
Price history
| Date | Event | Price |
|---|---|---|
| 7/24/2026 | Pending sale | $349,900$137/sqft |
Source: | ||
| 7/13/2026 | Listed for sale | $349,900+35.7%$137/sqft |
Source: | ||
| 6/30/2021 | Sold | $257,890+0.4%$101/sqft |
Source: | ||
| 2/28/2021 | Pending sale | $256,990$101/sqft |
Source: | ||
| 2/23/2021 | Price change | $256,990+2%$101/sqft |
Source: | ||
| 2/21/2021 | Price change | $251,990+1.2%$99/sqft |
Source: | ||
| 2/17/2021 | Price change | $248,990+1.2%$98/sqft |
Source: | ||
| 2/13/2021 | Listed for sale | $245,990$97/sqft |
Source: | ||
Public tax history
| Year | Property taxes | Tax assessment |
|---|---|---|
| 2025 | $2,447 +1.9% | $332,502 |
| 2024 | $2,402 +34.8% | $332,502 +74.7% |
| 2023 | $1,782 | $190,343 |
| 2022 | $1,782 +1010.8% | $190,343 +982.7% |
| 2021 | $160 | $17,580 |
Find assessor info on the county website
Monthly payment
Est. payment
Payment breakdown
Explore the cost of this home by adjusting the details. Changes won't be saved.Climate risks
Neighborhood: 27883
Nearby schools
GreatSchools rating
- 6/10Stantonsburg ElementaryGrades: K-5Distance: 1.5 mi
- 5/10Speight MiddleGrades: 6-8Distance: 0.8 mi
- 5/10Beddingfield HighGrades: PK,9-12Distance: 3.3 mi
Schools provided by the listing agent
- Elementary: Stantonsburg
- Middle: Speight
- High: Beddingfield
Source: Hive MLS. This data may not be complete. We recommend contacting the local school district to confirm school assignments for this home.
- $340,8004 bd3 ba2.1k sqft6138 Old Stantonsburg Rd, Stantonsburg, NC 27883Off Market
Save - $325,5004 bd2 ba1.7k sqft6128 Old Stantonsburg Rd, Stantonsburg, NC 27883Sold
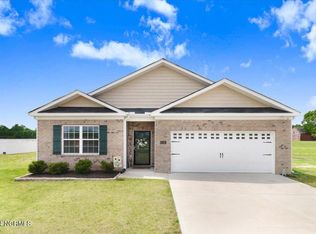
Save 
- $324,1003 bd3 ba2.1k sqft6124 Old Stantonsburg Rd, Stantonsburg, NC 27883Off Market
Save - $386,3003 bd3 ba2.5k sqft6144 Old Stantonsburg Rd, Stantonsburg, NC 27883Off Market

Save - $330,0003 bd2 ba1.8k sqft6116 Old Stantonsburg Rd, Stantonsburg, NC 27883Sold
Save - $343,0003 bd2 ba2.1k sqft6150 Old Stantonsburg Rd, Stantonsburg, NC 27883Off Market
Save - $337,5003 bd3 ba2.1k sqft6137 Old Stantonsburg Rd, Stantonsburg, NC 27883Off Market
Save - $360,9003 bd3 ba2.5k sqft6127 Old Stantonsburg Rd, Stantonsburg, NC 27883Off Market
Save
A local agent can set up tours, give advice and negotiate with sellers.
A local lender can help you make sure your offer is ready when you are.


