READY NOW** Welcome to the Dogwood floorplan, a two-story design in our exclusive new Smart Series lineup. This floorplan features 4 bedrooms, 2 1/2 bathrooms, an optional 3-car garage, and 2,380 square feet of functional living space. With curated design packages and desirable structural options to choose from, look no further than the Dogwood plan for your dream home! A charming covered porch greets you as you arrive at the front door. The wide foyer ushers you into the home and brings you past the staircase. Notice the powder bath at the end of the foyer next to a conveniently located closet in the entry hall. Hang coats, store shoes, or tuck away miscellaneous items in this accessible storage space. Continue through the entry that flows into your open-concept living areas. Ample granite counter space is the highlight of your well-equipped kitchen. The oversized kitchen island is perfect for prepping delicious meals and serving guests, buffet style! Spacious upper and lower cabinets will satisfy your kitchen storage needs and help you stay organized. Seamlessly adjoined is the open dining area and a bright family room with lovely sloped ceilings. Friends and family will feel embraced by the sense of togetherness your home will nurture. If outdoor entertaining is part of your dynamic lifestyle, the Dogwood floorplan gives you the opportunity to select an optional covered patio. Enter your owner's suite through a private entry off the family room. The large bedroom features sloped ceilings that are filled with natural light. An optional extended bay window gives your bedroom oasis a bit more space. Select optional double doors for a grand entry into the owner's bath retreat, complete with an impressive walk-in closet, optional double vanities, and a spacious walk-in shower. Here you can also choose to transform this in a luxury bathroom with a soaking tub and separate shower!
Sold
Price Unknown
6134 Quiet Oak Place, San Antonio, TX 78219
4beds
2,125sqft
Single Family Residence
Built in 2023
5,227 Square Feet Lot
$275,500 Zestimate®
$--/sqft
$1,937 Estimated rent
Home value
$275,500
$262,000 - $289,000
$1,937/mo
Zestimate® history
Owner options
List your home for rent
$1,937/mo
Rent Zestimate®
Find your next renter with Zillow Rental Manager. Plus, with online applications, you can quickly screen prospective tenants – for free.
$1,937/mo
Rent Zestimate®
Refinance and save
$345/mo
Est. payment
Refinancing to a lower rate could help reduce your monthly payments and save thousands over the life of the loan.
$345/mo
Est. payment
Explore your selling options
Work with a Zillow partner agent
Leverage their expertise and Zillow's premium Showcase listings to get your home seen by more buyers.
Get startedList with your own agent
Get your home in front of millions of buyers by listing it on Zillow.
Learn how to do itSell it yourself
Take full control of how buyers see your home on Zillow by listing For Sale by Owner (FSBO).
List your homeWhat's special
Open dining areaDogwood floorplanSoaking tubExtended bay windowOversized kitchen islandSpacious upperImpressive walk-in closet
Zillow last checked:
Listing updated:
Listed by:
Jaclyn Calhoun TREC #598046 (210) 421-9291,
Escape Realty
Source: LERA MLS,MLS#: 1736126
Facts & features
Interior
Bedrooms & bathrooms
- Bedrooms: 4
- Bathrooms: 4
- Full bathrooms: 3
- 1/2 bathrooms: 1
Primary bedroom
- Features: Walk-In Closet(s), Full Bath
- Area: 180
- Dimensions: 12 x 15
Bedroom 2
- Area: 144
- Dimensions: 12 x 12
Bedroom 3
- Area: 168
- Dimensions: 14 x 12
Bedroom 4
- Area: 120
- Dimensions: 10 x 12
Primary bathroom
- Features: Shower Only, Single Vanity
- Area: 64
- Dimensions: 8 x 8
Dining room
- Area: 128
- Dimensions: 16 x 8
Family room
- Area: 240
- Dimensions: 16 x 15
Kitchen
- Area: 88
- Dimensions: 11 x 8
Heating
- Central, Natural Gas
Cooling
- Central Air
Appliances
- Included: Microwave, Range, Gas Cooktop, Disposal
- Laundry: Laundry Room, Washer Hookup, Dryer Connection
Features
- One Living Area, Liv/Din Combo, Kitchen Island, Pantry, Utility Room Inside, High Ceilings, Open Floorplan, Walk-In Closet(s)
- Flooring: Carpet, Vinyl
- Has basement: No
- Has fireplace: No
- Fireplace features: Not Applicable
Interior area
- Total structure area: 2,125
- Total interior livable area: 2,125 sqft
Property
Parking
- Total spaces: 2
- Parking features: Two Car Garage
- Garage spaces: 2
Features
- Levels: Two
- Stories: 2
- Pool features: None
Lot
- Size: 5,227 Square Feet
Construction
Type & style
- Home type: SingleFamily
- Property subtype: Single Family Residence
Materials
- Siding
- Foundation: Slab
- Roof: Composition
Condition
- New Construction
- New construction: Yes
- Year built: 2023
Details
- Builder name: M/I Homes
Community & HOA
Community
- Features: None
- Subdivision: Willow Point
HOA
- Has HOA: Yes
- HOA fee: $345 annually
- HOA name: LIFETIME HOA MGT
Location
- Region: San Antonio
Financial & listing details
- Annual tax amount: $2
- Date on market: 9/11/2025
- Cumulative days on market: 112 days
- Listing terms: Conventional,FHA,VA Loan,TX Vet,Cash
Price history
| Date | Event | Price |
|---|---|---|
| 3/25/2024 | Sold | -- |
Source:  LERA MLS #1736126 Report a problem LERA MLS #1736126 Report a problem | ||
| 3/20/2024 | Pending sale | $309,990$146/sqft |
Source: LERA MLS #1736126 Report a problem | ||
| 2/20/2024 | Price change | $309,990-1.6%$146/sqft |
Source: LERA MLS #1736126 Report a problem | ||
| 1/16/2024 | Price change | $314,990-6.9%$148/sqft |
Source: LERA MLS #1736126 Report a problem | ||
| 11/29/2023 | Listed for sale | $338,343$159/sqft |
Source: LERA MLS #1736126 Report a problem | ||
Public tax history
Tax history is unavailable.
Neighborhood: 78219
Nearby homes
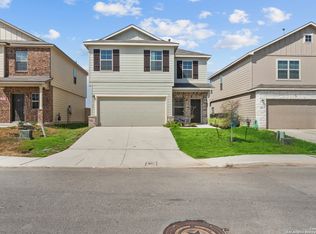
- $--4 bd3 ba2.1k sqft6323 Sycamore Run, San Antonio, TX 78219Sold

- $--4 bd4 ba2.2k sqft830 Laurel Run, San Antonio, TX 78219Sold
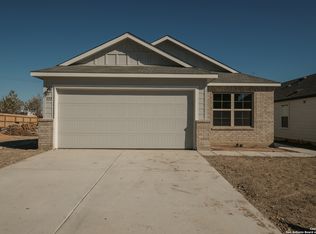
- $--3 bd2 ba1.4k sqft822 Laurel Run, San Antonio, TX 78219Sold
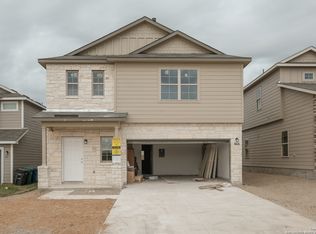
- $--4 bd4 ba2.2k sqft815 Laurel Run, San Antonio, TX 78219Sold
- $325,0004 bd3 ba2.6k sqft827 Laurel Run, San Antonio, TX 78219For Sale
- $--3 bd2 ba1.3k sqft519 Indian Blossom, San Antonio, TX 78219Sold
- $--4 bd3 ba2.1k sqft534 Indian Blossom, San Antonio, TX 78219Sold
- $190,0002 bd2 ba1k sqft603 River Run Way, San Antonio, TX 78219Pending
- $--3 bd2 ba1.4k sqft631 River Run Way, San Antonio, TX 78219Sold
Nearby schools
GreatSchools rating
- 2/10Hirsch Elementary SchoolGrades: PK-5Distance: 3.2 mi
- 3/10Davis Middle SchoolGrades: 7-8Distance: 2.5 mi
- 2/10Houston High SchoolGrades: 9-12Distance: 2.4 mi
Schools provided by the listing agent
- Elementary: Hirsch
- Middle: Davis
- High: South San Antonio
- District: San Antonio I.S.D.
Source: LERA MLS. This data may not be complete. We recommend contacting the local school district to confirm school assignments for this home.
Get a cash offer in 3 minutes
Find out how much your home could sell for in as little as 3 minutes with a no-obligation cash offer.
Estimated market value
$275,500
Get a cash offer in 3 minutes
Find out how much your home could sell for in as little as 3 minutes with a no-obligation cash offer.
Estimated market value
$275,500
- Texas
- Bexar County
- San Antonio
- 78219
- 6134 Quiet Oak Place
Nearby cities
Nearby neighborhoods
Nearby zip codes
Other San Antonio Topics
