Skip main navigation
Sold for $645,000
  • $645,000

    6134 S Field Street, Littleton, CO 80123

    5beds
    2,760sqft
    Single Family Residence
    Built in 1975
    6,890 Square Feet Lot
    $617,400 Zestimate®
    $234/sqft
    $3,706 Estimated rent

    Home value

    $617,400

    $574,000 - $661,000

    $3,706/mo

    Zestimate® history
    Loading
    Loading...

    Owner options

    List your home for rent

    $3,706/mo

    Rent Zestimate®

    Find your next renter with Zillow Rental Manager. Plus, with online applications, you can quickly screen prospective tenants – for free.

    Learn more

    $3,706/mo

    Rent Zestimate®

    Refinance and save

    $3,692/mo

    Est. payment

    Refinancing to a lower rate could help reduce your monthly payments and save thousands over the life of the loan.

    See today's rates

    $3,692/mo

    Est. payment

    Explore your selling options

    Work with a Zillow partner agent

    Leverage their expertise and Zillow's premium Showcase listings to get your home seen by more buyers.

    Get started

    List with your own agent

    Get your home in front of millions of buyers by listing it on Zillow.

    Learn how to do it

    Sell it yourself

    Take full control of how buyers see your home on Zillow by listing For Sale by Owner (FSBO).

    List your home

    What's special

    Workshop areaStylish upgradesUtility sinkNew back fenceGarden bedsFinished basementPlush carpeting
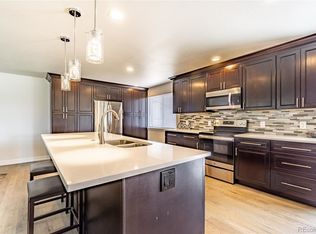
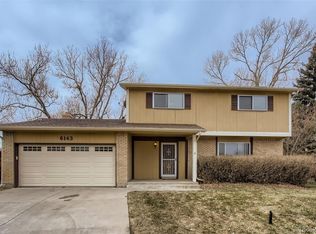
    Welcome to this updated 4 bedroom home, on a quiet cul-de-sac, offering stylish upgrades. This chef’s kitchen has been completely transformed with all-new finishes including: stunning granite countertops (2023), freshly painted cabinetry (2023) new hardware (2023), stainless steel dishwasher, induction cooktop, & microwave (all 2022/2023), stainless steel double-door fridge, new sink, garbage disposal, and new tile backsplash (2023), plus, a window box for herbs! The main level has been freshly painted and is dressed in new, plush carpeting & updated light fixtures (2024). Mid century modern renovated powder room (2023) and numerous upgrades, such as new vents, switch covers, and blinds. The second level of the home offers four spacious bedrooms, all with new paint and carpet (2024). There is a full hall bathroom, and all rooms feature new light fixtures (2024) & blinds (2024). The owner suite is a true retreat, featuring a bay window and a private 3/4 bathroom. The finished basement with a 5th non-conf bedroom, is designed for versatility with a dedicated home gym & rubber flooring & workshop area with utility sink. The storage room provides ample space plus a convenient separate laundry/utility room & 3/4 bathroom. Exceptional curb appeal with new exterior paint (2023), hardiboard siding (2023), Owens Corning Duration roof shingles (2023), gutters (2023) & downspouts (2023). The backyard is a private oasis with turf for low-maintenance, garden beds, and new back fence (2024). Enjoy outdoor gatherings under the gazebo, and take advantage of the storage shed for all your tools and equipment. The attached 2 car garage & new exterior coach lights add a welcoming touch. For added security, the home is equipped with a Vivant camera system, doorbell & new motion sensor flood lights. $40/yr optional HOA for community events. This beautifully updated home is move-in ready. Don’t miss your chance to own this exceptional property in a sought-after location.

    Zillow last checked:

    Listing updated:

    Listed by:

    Heather Reed 303-731-7034 heather.reed@remax.net,

    RE/MAX Synergy,

    The Reed Estate Team 303-578-2188,

    RE/MAX Synergy

    Bought with:

    Julie Render, 100000823

    RE/MAX Professionals

    Jessica Render, 100097452

    RE/MAX Professionals

    Source: REcolorado as distributed by MLS GRID,MLS#: 9111585MLS Logo

    Facts & features

    Interior

    Bedrooms & bathrooms
    • Bedrooms: 5
    • Bathrooms: 4
    • Full bathrooms: 1
    • 3/4 bathrooms: 2
    • 1/2 bathrooms: 1
    • Main level bathrooms: 1
    Primary bedroom
    • Level: Upper
    Bedroom
    • Level: Upper
    Bedroom
    • Level: Upper
    Bedroom
    • Level: Upper
    Bedroom
    • Description: Non-Conforming
    • Level: Basement
    Primary bathroom
    • Level: Upper
    Bathroom
    • Level: Upper
    Bathroom
    • Level: Main
    Bathroom
    • Level: Basement
    Dining room
    • Level: Main
    Family room
    • Level: Main
    Gym
    • Level: Basement
    Kitchen
    • Level: Main
    Laundry
    • Description: Unfinished
    • Level: Basement
    Living room
    • Level: Main
    Workshop
    • Level: Basement
    Heating
    • Forced Air
    Cooling
    • Central Air
    Appliances
    • Included: Dishwasher, Disposal, Dryer, Gas Water Heater, Microwave, Range, Refrigerator, Washer
    • Laundry: In Unit
    Features
    • Ceiling Fan(s), Granite Counters, Primary Suite, Smoke Free
    • Flooring: Carpet, Linoleum, Tile
    • Basement: Finished,Interior Entry
    • Number of fireplaces: 1
    • Fireplace features: Living Room, Wood Burning
    • Common walls with other units/homes: No Common Walls
    Interior area
    • Total structure area: 2,760
    • Total interior livable area: 2,760 sqft
    • Finished area above ground: 1,941
    • Finished area below ground: 517

    Property

    Parking
    • Total spaces: 2
    • Parking features: Concrete, Dry Walled, Lighted, Garage Door Opener
    • Attached garage spaces: 2
    Features
    • Levels: Two
    • Stories: 2
    • Patio & porch: Patio
    • Exterior features: Garden, Lighting, Private Yard, Rain Gutters
    • Fencing: Full
    Lot
    • Size: 6,890 sqft
    • Features: Cul-De-Sac
    Details
    • Parcel number: 108245
    • Zoning: P-D
    • Special conditions: Standard

    Construction

    Type & style
    • Home type: SingleFamily
    • Architectural style: Traditional
    • Property subtype: Single Family Residence
    Materials
    • Brick, Cement Siding, Frame
    • Roof: Unknown
    Condition
    • Updated/Remodeled
    • Year built: 1975

    Utilities & green energy

    • Electric: 220 Volts
    • Sewer: Public Sewer
    • Water: Public
    • Utilities for property: Electricity Connected, Natural Gas Connected, Phone Available

    Community & neighborhood

    Security
    • Security features: Carbon Monoxide Detector(s), Security System, Smoke Detector(s), Video Doorbell
    Location
    • Region: Littleton
    • Subdivision: Kipling Villas

    Other

    Other facts
    • Listing terms: Cash,Conventional,FHA,VA Loan
    • Ownership: Individual
    • Road surface type: Paved

    Price history

    DateEventPrice
    3/7/2025Sold$645,000$234/sqft
    Source: REcolorado as distributed by MLS GRID #9111585 Report a problem
    2/16/2025Pending sale$645,000$234/sqft
    Source: REcolorado as distributed by MLS GRID #9111585 Report a problem
    2/5/2025Listed for sale$645,000+21.7%$234/sqft
    Source: REcolorado as distributed by MLS GRID #9111585 Report a problem
    2/14/2023Sold$530,000+120.8%$192/sqft
    Source: Public Record Report a problem
    3/18/2012Listing removed$240,000+0.4%$87/sqft
    Source: Coldwell Banker #6134sfieldst Report a problem
    8/2/2011Sold$239,000-0.4%$87/sqft
    Source: Public Record Report a problem
    5/25/2011Price change$240,000-4%$87/sqft
    Source: Coldwell Banker Residential Brokerage - Southwestmetro #992791 Report a problem
    5/3/2011Listed for sale$250,000+83.8%$91/sqft
    Source: Coldwell Banker Residential Brokerage - Southwestmetro #992791 Report a problem
    1/11/1995Sold$136,000$49/sqft
    Source: Public Record Report a problem

    Public tax history

    YearProperty taxesTax assessment
    2025$3,809 +0%$37,650 +5.2%
    2024$3,807 +5.9%$35,802
    2023$3,596 -1.4%$35,802 +7.7%
    2022$3,647 +12%$33,250 -2.8%
    2021$3,256 $34,207 +12.4%
    2020$3,256 +1.3%$30,440
    2019$3,214 +6.4%$30,440 +10.5%
    2018$3,021 $27,549
    2017$3,021 +25.6%$27,549 +22.1%
    2016$2,406 $22,554
    2015$2,406 +14.8%$22,554 +21.7%
    2014$2,096 +7.6%$18,540
    2013$1,949 +0.8%$18,540 +6.3%
    2012$1,933 +6.8%$17,442
    2011$1,811 +0.2%$17,442 +6%
    2010$1,807 -14.9%$16,450
    2009$2,124 +0.5%$16,450 -14.6%
    2008$2,114 +1.9%$19,270
    2007$2,075 +2.2%$19,270 +3.4%
    2006$2,031 +2.3%$18,640 +4.5%
    2005$1,986 +7.9%$17,840
    2004$1,841 +0.8%$17,840
    2003$1,826 +16.9%$17,840 +3.7%
    2002$1,562 +4.5%$17,210 +14.5%
    2001$1,495 +4.1%$15,030
    2000$1,436 $15,030

    Find assessor info on the county website

    Neighborhood: 80123

    Nearby schools

    GreatSchools rating
    Schools provided by the listing agent
    • Elementary: Colorow
    • Middle: Summit Ridge
    • High: Dakota Ridge
    • District: Jefferson County R-1

    Source: REcolorado as distributed by MLS GRID. This data may not be complete. We recommend contacting the local school district to confirm school assignments for this home.

    Get a cash offer in 3 minutes
    Find out how much your home could sell for in as little as 3 minutes with a no-obligation cash offer.
    Estimated market value
    $617,400
    Get a cash offer in 3 minutes
    Find out how much your home could sell for in as little as 3 minutes with a no-obligation cash offer.
    Estimated market value
    $617,400