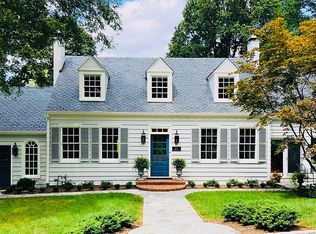
Just steps from the Country Club of Virginia, this tasteful 6 bedroom, 4 full and 2 half bath Colonial exudes storybook charm and timeless elegance with nearly 6,000 square feet of beautifully balanced living space. Originally built in 1934, this home blends classic architecture with modern comfort and was thoughtfully expanded in 2001 with a stunning addition designed by architect, Charles Aquino. The addition encompasses a spacious family room with 13’ ceilings, gas fireplace and custom built-ins plus a private first-floor primary suite, complete with a six-sided bedroom with ten windows, ensuite bath and multiple closets.
With exceptional flow throughout, the gracious formal rooms showcase exquisite craftsmanship with wide cased openings and intricate crown moulding. The three fireplaces, custom built-in bookshelves and casual living spaces add to a warm and welcoming atmosphere. The spacious kitchen features abundant cherry cabinetry and storage, a generous center island and a light-filled breakfast room surrounded by an expanse of windows overlooking the bluestone patio and enchanted gardens. A mudroom with cubbies provide the much-needed drop zone area - and a laundry room with overflow pantry storage are conveniently located off of the kitchen. The first-floor office provides a quiet retreat, while the expansive lower level offers two large recreation rooms—ideal for play, media, a gym or a second home office.
Step outside to enjoy exceptional outdoor living with a screened porch and Ipe decks with charming pergola and fire pit- perfect for entertaining, relaxing, or peaceful bird watching in this natural, quiet and private woodland setting. Additional features include an attached one-car garage, ample driveway parking and an irrigation system. Set on a picturesque, park-like property with meadering paths, this alluring home is a true oasis in the heart of Westhampton and is complemented by the convenience of nearby shopping and dining along the Avenues.
Sold for $2,225,000
$2,225,000
6134 Saint Andrews Cir, Richmond, VA 23226
6beds
5,817sqft
Single Family Residence
Built in 1934
0.79 Acres Lot
$2,284,100 Zestimate®
$382/sqft
$5,531 Estimated rent
Home value
$2,284,100
$2.03M - $2.56M
$5,531/mo
Zestimate® history
Owner options
List your home for rent
$5,531/mo
Rent Zestimate®
Find your next renter with Zillow Rental Manager. Plus, with online applications, you can quickly screen prospective tenants – for free.
$5,531/mo
Rent Zestimate®
Refinance and save
$13,958/mo
Est. payment
Refinancing to a lower rate could help reduce your monthly payments and save thousands over the life of the loan.
$13,958/mo
Est. payment
Explore your selling options
Work with a Zillow partner agent
Leverage their expertise and Zillow's premium Showcase listings to get your home seen by more buyers.
Get startedList with your own agent
Get your home in front of millions of buyers by listing it on Zillow.
Learn how to do itSell it yourself
Take full control of how buyers see your home on Zillow by listing For Sale by Owner (FSBO).
List your homeWhat's special
Gas fireplacePrivate first-floor primary suiteFirst-floor officeBluestone patioExquisite craftsmanshipEnchanted gardensBeautifully balanced living space
Zillow last checked:
Listing updated:
Listed by:
Jill Davenport 804-615-2310,
The Steele Group,
Mary Davenport 804-405-9316,
The Steele Group
Bought with:
Jane Vick Gill, 0225219833
Long & Foster REALTORS
Eliza Branch, 0225061733
Long & Foster REALTORS
Source: CVRMLS,MLS#: 2528951 Originating MLS: Central Virginia Regional MLS
Originating MLS: Central Virginia Regional MLSFacts & features
Interior
Bedrooms & bathrooms
- Bedrooms: 6
- Bathrooms: 6
- Full bathrooms: 4
- 1/2 bathrooms: 2
Other
- Description: Tub & Shower
- Level: First
Other
- Description: Tub & Shower
- Level: Second
Half bath
- Level: Basement
Half bath
- Level: First
Heating
- Forced Air, Natural Gas, Zoned
Cooling
- Central Air, Zoned
Appliances
- Included: Double Oven, Dishwasher, Gas Cooking, Disposal, Gas Water Heater, Ice Maker, Microwave, Refrigerator
Features
- Bookcases, Built-in Features, Bedroom on Main Level, Breakfast Area, Bay Window, Separate/Formal Dining Room, High Ceilings, Main Level Primary, Solid Surface Counters
- Flooring: Carpet, Tile, Wood
- Basement: Crawl Space,Finished,Partial
- Attic: Pull Down Stairs
- Number of fireplaces: 4
- Fireplace features: Gas
Interior area
- Total interior livable area: 5,817 sqft
- Finished area above ground: 4,614
- Finished area below ground: 1,203
Property
Parking
- Total spaces: 1
- Parking features: Direct Access, Off Street
- Garage spaces: 1
Features
- Levels: Two
- Stories: 2
- Patio & porch: Patio, Screened, Deck, Porch
- Exterior features: Deck, Sprinkler/Irrigation, Porch
- Pool features: None
- Fencing: None
Lot
- Size: 0.79 Acres
- Features: Dead End, Landscaped, Cul-De-Sac
Details
- Parcel number: W0210471014
- Zoning description: R-1
Construction
Type & style
- Home type: SingleFamily
- Architectural style: Dutch Colonial,Two Story
- Property subtype: Single Family Residence
Materials
- Brick, Block, Frame, Wood Siding
- Roof: Metal,Slate
Condition
- Resale
- New construction: No
- Year built: 1934
Utilities & green energy
- Sewer: Public Sewer
- Water: Public
Community & HOA
Community
- Subdivision: None
Location
- Region: Richmond
Financial & listing details
- Price per square foot: $382/sqft
- Tax assessed value: $1,882,000
- Annual tax amount: $22,584
- Date on market: 12/17/2025
- Exclusions: DR chandelier
- Ownership: Individuals
- Ownership type: Sole Proprietor
Price history
| Date | Event | Price |
|---|---|---|
| 1/5/2026 | Sold | $2,225,000-5.3%$382/sqft |
Source:  CVRMLS #2528951 Report a problem CVRMLS #2528951 Report a problem | ||
| 11/21/2025 | Pending sale | $2,349,000$404/sqft |
Source: CVRMLS #2528951 Report a problem | ||
| 11/13/2025 | Price change | $2,349,000-11.4%$404/sqft |
Source: CVRMLS #2528951 Report a problem | ||
| 10/17/2025 | Listed for sale | $2,650,000$456/sqft |
Source: CVRMLS #2528951 Report a problem | ||
Public tax history
| Year | Property taxes | Tax assessment |
|---|---|---|
| 2025 | $22,584 +6.8% | $1,882,000 +6.8% |
| 2024 | $21,144 +12.9% | $1,762,000 +12.9% |
| 2023 | $18,732 | $1,561,000 |
| 2022 | $18,732 +12.5% | $1,561,000 +12.5% |
| 2021 | $16,644 +4.1% | $1,387,000 +4.1% |
| 2020 | $15,984 +5.4% | $1,332,000 +5.4% |
| 2019 | $15,168 +3.5% | $1,264,000 +3.5% |
| 2018 | $14,652 +63% | $1,221,000 +2.9% |
| 2017 | $8,988 | $1,187,000 +1.1% |
| 2016 | $8,988 | $1,174,000 +1.6% |
| 2015 | $8,988 | $1,155,000 +0.5% |
| 2014 | $8,988 | $1,149,000 +0.8% |
| 2013 | -- | $1,140,000 -7.8% |
| 2012 | -- | $1,237,000 |
| 2011 | -- | $1,237,000 |
| 2010 | -- | $1,237,000 0% |
| 2009 | -- | $1,237,200 |
| 2008 | -- | $1,237,200 |
| 2007 | -- | $1,237,200 +3.2% |
| 2006 | -- | $1,198,900 +0% |
| 2005 | -- | $1,198,800 +40.9% |
| 2003 | -- | $850,700 |
| 2002 | -- | $850,700 +48.6% |
| 2001 | $8,187 | $572,500 |
Find assessor info on the county website
Neighborhood: Country Club of Virginia
Nearby homes
- $1,987,4003 bd3 ba2.8k sqft6118 Saint Andrews Ln, Richmond, VA 23226Off Market
- $1,539,8004 bd5 ba3.9k sqft21 Robin Rd, Richmond, VA 23226Off Market
- $1,277,1003 bd3 ba2.6k sqft6107 Robin Rd, Richmond, VA 23226Off Market
- $2,710,6005 bd5 ba4.5k sqft6133 Saint Andrews Cir, Richmond, VA 23226Off Market
- $1,651,2004 bd4 ba2.4k sqft6132 Saint Andrews Cir, Richmond, VA 23226Off Market
- $1,781,6003 bd2 ba1.9k sqft6125 Saint Andrews Cir, Richmond, VA 23226Off Market
- $1,152,3004 bd3 ba2.5k sqft6112 Saint Andrews Ln, Richmond, VA 23226Off Market
- $3,706,6005 bd7 ba6.4k sqft6116 Saint Andrews Ln, Richmond, VA 23226Off Market
Nearby schools
GreatSchools rating
- 10/10Mary Munford Elementary SchoolGrades: PK-5Distance: 1.8 mi
- 4/10Albert Hill Middle SchoolGrades: 6-8Distance: 2.8 mi
- 4/10Thomas Jefferson High SchoolGrades: 9-12Distance: 2.4 mi
Schools provided by the listing agent
- Elementary: Munford
- Middle: Albert Hill
- High: Thomas Jefferson
Source: CVRMLS. This data may not be complete. We recommend contacting the local school district to confirm school assignments for this home.
Get a cash offer in 3 minutes
Find out how much your home could sell for in as little as 3 minutes with a no-obligation cash offer.
Estimated market value
$2,284,100
Get a cash offer in 3 minutes
Find out how much your home could sell for in as little as 3 minutes with a no-obligation cash offer.
Estimated market value
$2,284,100
- Virginia
- Richmond City
- Richmond
- 23226
- Country Club of Virginia
- 6134 Saint Andrews Cir
Nearby cities
Nearby neighborhoods
Nearby zip codes
Other Richmond Topics
