Skip main navigation
Sold for $428,250
  • $428,250

    6134 Shamrock Cir, Frederick, CO 80530

    3beds
    1,100sqft
    Single Family Residence
    Built in 2001
    4,500 Square Feet Lot
    $430,900 Zestimate®
    $389/sqft
    $2,291 Estimated rent

    Home value

    $430,900

    $409,000 - $452,000

    $2,291/mo

    Zestimate® history
    Loading
    Loading...

    Owner options

    List your home for rent

    $2,291/mo

    Rent Zestimate®

    Find your next renter with Zillow Rental Manager. Plus, with online applications, you can quickly screen prospective tenants – for free.

    Learn more

    $2,291/mo

    Rent Zestimate®

    Refinance and save

    $2,601/mo

    Est. payment

    Refinancing to a lower rate could help reduce your monthly payments and save thousands over the life of the loan.

    See today's rates

    $2,601/mo

    Est. payment

    Explore your selling options

    Work with a Zillow partner agent

    Leverage their expertise and Zillow's premium Showcase listings to get your home seen by more buyers.

    Get started

    List with your own agent

    Get your home in front of millions of buyers by listing it on Zillow.

    Learn how to do it

    Sell it yourself

    Take full control of how buyers see your home on Zillow by listing For Sale by Owner (FSBO).

    List your home

    What's special

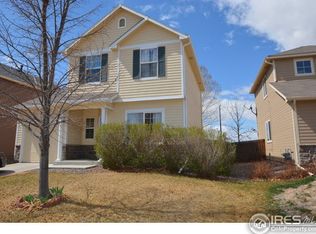
    Lovely mountain views from this updated home in Savannah subdivision. Easy access to Hwy 85 and I-25 via Hwy 52. Open layout; Kitchen with updated appliances, granite counters, eat-in kitchen, breakfast bar, pantry. Main floor powder room, laundry hookups. Wonderful fenced backyard with large deck and mountain views. TONS OF UPGRADES including NEW furnace & AC, NEW roof, NEW garage door, NEW paint, NEW carpet. Close to neighborhood park. Move right in to this lovely home!

    Zillow last checked:

    Listing updated:

    Listed by:

    Cindy Campbell 303-651-3939,

    RE/MAX Alliance-Longmont

    Bought with:

    Lance Petrillo, 100026199

    Signature Real Estate Corp.

    Source: IRES as distributed by MLS GRID,MLS#: 1013228MLS Logo

    Facts & features

    Interior

    Bedrooms & bathrooms
    • Bedrooms: 3
    • Bathrooms: 2
    • Full bathrooms: 1
    • 1/2 bathrooms: 1
    • Main level bathrooms: 1
    Primary bedroom
    • Description: Carpet
    • Features: Shared Primary Bath
    • Level: Upper
    • Area: 270 Square Feet
    • Dimensions: 15 x 18
    Bedroom 2
    • Description: Engineered Hardwood
    • Level: Upper
    • Area: 100 Square Feet
    • Dimensions: 10 x 10
    Bedroom 3
    • Description: Carpet
    • Level: Upper
    • Area: 110 Square Feet
    • Dimensions: 11 x 10
    Family room
    • Description: Simulated Wood
    • Level: Main
    • Area: 255 Square Feet
    • Dimensions: 15 x 17
    Kitchen
    • Description: Ceramic Tile
    • Level: Main
    • Area: 165 Square Feet
    • Dimensions: 11 x 15
    Laundry
    • Description: Concrete
    • Level: Main
    • Area: 64 Square Feet
    • Dimensions: 8 x 8
    Heating
    • Forced Air
    Cooling
    • Central Air
    Appliances
    • Included: Electric Range, Dishwasher, Refrigerator, Washer, Dryer, Microwave, Trash Compactor, Disposal
    • Laundry: Washer/Dryer Hookup
    Features
    • Eat-in Kitchen, Open Floorplan, Pantry, Walk-In Closet(s)
    • Windows: Window Coverings
    • Basement: None
    Interior area
    • Total structure area: 1,100
    • Total interior livable area: 1,100 sqft
    • Finished area above ground: 1,100

    Property

    Parking
    • Total spaces: 1
    • Parking features: Garage - Attached
    • Attached garage spaces: 1
    • Details: Attached
    Features
    • Levels: Two
    • Stories: 2
    • Patio & porch: Deck
    • Exterior features: Sprinkler System
    • Fencing: Fenced
    • Has view: Yes
    • View description: Mountain(s)
    Lot
    • Size: 4,500 sqft
    • Features: Paved
    Details
    • Parcel number: R1096102
    • Zoning: res
    • Special conditions: Private Owner

    Construction

    Type & style
    • Home type: SingleFamily
    • Property subtype: Single Family Residence
    Materials
    • Frame
    • Roof: Composition
    Condition
    • New construction: No
    • Year built: 2001

    Utilities & green energy

    • Water: City
    • Utilities for property: Natural Gas Available, Electricity Available

    Community & neighborhood

    Security
    • Security features: Fire Alarm
    Community
    • Community features: Park
    Location
    • Region: Frederick
    • Subdivision: savannah

    HOA & financial

    HOA
    • Has HOA: Yes
    • HOA fee: $89 quarterly
    • Services included: Common Amenities

    Other

    Other facts
    • Listing terms: Cash,Conventional,FHA,VA Loan

    Price history

    DateEventPrice
    11/1/2024Sold$428,250-1.3%$389/sqft
    Source: IRES as distributed by MLS GRID #1013228 Report a problem
    9/28/2024Pending sale$434,000$395/sqft
    Source: IRES as distributed by MLS GRID #1013228 Report a problem
    9/9/2024Price change$434,000-1.1%$395/sqft
    Source: IRES as distributed by MLS GRID #1013228 Report a problem
    7/25/2024Price change$439,000-2.2%$399/sqft
    Source: IRES as distributed by MLS GRID #1013228 Report a problem
    6/28/2024Listed for sale$449,000+111.8%$408/sqft
    Source: IRES as distributed by MLS GRID #1013228 Report a problem
    2/26/2015Sold$212,000+32.6%$193/sqft
    Source: IRES as distributed by MLS GRID #753251 Report a problem
    10/30/2012Sold$159,900$145/sqft
    Source: Public Record Report a problem
    8/15/2012Listed for sale$159,900+2.2%$145/sqft
    Source: The Group Inc. #688967 Report a problem
    9/11/2006Sold$156,500+2.6%$142/sqft
    Source: Public Record Report a problem
    3/27/2002Sold$152,468$139/sqft
    Source: Public Record Report a problem

    Public tax history

    YearProperty taxesTax assessment
    2026$2,988 +18.9%$26,130 -2.1%
    2025$2,513 +4.3%$26,690 -4.1%
    2024$2,410 +6.5%$27,820 -1%
    2023$2,263 -0.9%$28,090 +29.5%
    2022$2,285 +12.9%$21,690 -2.8%
    2021$2,024 $22,310 +12%
    2020$2,024 +21.1%$19,920
    2019$1,672 -18.6%$19,920 +18.4%
    2018$2,054 +22.8%$16,830
    2017$1,672 -2.2%$16,830 +26.4%
    2016$1,709 +28.3%$13,310
    2015$1,332 +20.2%$13,310 +20%
    2014$1,108 $11,090
    2013-- $11,090 -0.1%
    2012-- $11,100
    2011-- $11,100 +6.6%
    2010-- $10,410
    2009-- $10,410 -16.9%
    2008-- $12,530
    2007-- $12,530 -0.3%
    2006-- $12,570
    2005-- $12,570 +18.9%
    2004-- $10,570 -0.9%
    2003-- $10,670

    Find assessor info on the county website

    Neighborhood: 80530

    Nearby schools

    GreatSchools rating
    Schools provided by the listing agent
    • Elementary: Thunder Valley
    • Middle: Coal Ridge
    • High: Frederick

    Source: IRES as distributed by MLS GRID. This data may not be complete. We recommend contacting the local school district to confirm school assignments for this home.

    Get a cash offer in 3 minutes
    Find out how much your home could sell for in as little as 3 minutes with a no-obligation cash offer.
    Estimated market value
    $430,900
    Get a cash offer in 3 minutes
    Find out how much your home could sell for in as little as 3 minutes with a no-obligation cash offer.
    Estimated market value
    $430,900