Skip main navigation
Off market
  • $690,200

    6134 Sunset Isle Dr, Winter Garden, FL 34787

    5beds
    3,220sqft
    SingleFamily
    Built in 2014
    0.25 Acres Lot
    $690,200 Zestimate®
    $214/sqft
    $3,543 Estimated rent

    Home value

    $690,200

    $656,000 - $725,000

    $3,543/mo

    Zestimate® history
    Loading
    Loading...

    Owner options

    List your home for rent

    $3,543/mo

    Rent Zestimate®

    Find your next renter with Zillow Rental Manager. Plus, with online applications, you can quickly screen prospective tenants – for free.

    Learn more

    $3,543/mo

    Rent Zestimate®

    Refinance and save

    $5,090/mo

    Est. payment

    Refinancing to a lower rate could help reduce your monthly payments and save thousands over the life of the loan.

    See today's rates

    $5,090/mo

    Est. payment

    Explore your selling options

    Work with a Zillow partner agent

    Leverage their expertise and Zillow's premium Showcase listings to get your home seen by more buyers.

    Get started

    List with your own agent

    Get your home in front of millions of buyers by listing it on Zillow.

    Learn how to do it

    Sell it yourself

    Take full control of how buyers see your home on Zillow by listing For Sale by Owner (FSBO).

    List your home

    What's special

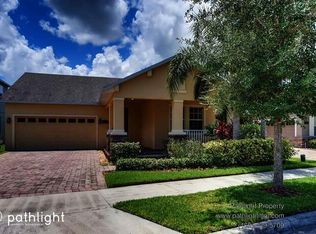
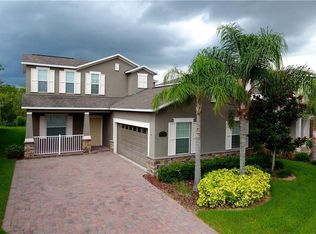
    MULTIPLE OFFERS! HIGHEST AND BEST BY 4-25-2019 From its warm, inviting floor plan to the elegant upgrades with a spacious yard, conservation & pond views, this home is the perfect home! Well-kept and updated, move right in, beautiful 5 BEDROOM, 3 BATH, 2-car garage + carport. An open floor plan offers all ceramic tile downstairs, spectacular HARDWOOD FLOORS! Entertaining is easy with a large, gourmet kitchen, stainless steel appliances, large island w/seating, extensive cupboards & granite counters.Downstairs bedroom makes for an ideal den or home office. NEW WHIRLPOOL WASHER. Upstairs you'll find a LOFT perfect for a game room or sitting area. Master bedroom suite offers a huge closet, natural light, CONSERVATION views. Master bath offers a garden tub & separate shower, plus dual sinks. The family room opens to a screened lanai where you can relax and enjoy the serene, premium conservation lot. Enjoy wildlife (cardinals, turkeys, sandhill cranes, blue herons, ducks, river otters). Conveniently located in Independence near Lake Speer. Lake Hancock, Bridgewater Middle, Keene's Crossing Elem, Windermere HS. Independence features 2 resort-style pools, clubhouses, boating access to Lake Hancock, fitness centers, the new Hamlin shopping center movie theater, restaurants, Starbucks, parks, playgrounds, bike paths, and close to Disney. Buyer to verify room measurements, taxes and school info. Welcome home!

    This property is not currently displayed as for sale or rent on Zillow. This may be different from what's on other websites or public sources.

    Facts & features

    Interior

    Bedrooms & bathrooms
    • Bedrooms: 5
    • Bathrooms: 3
    • Full bathrooms: 3
    Heating
    • Forced air, Electric, Gas
    Cooling
    • Central
    Appliances
    • Included: Dishwasher, Microwave, Range / Oven
    • Laundry: Inside, Laundry Room
    Features
    • Ceiling Fans(s), Living Room/Dining Room Combo, Walk-In Closet(s), Window Treatments, Open Floorplan, Eating Space In Kitchen, Kitchen/Family Room Combo, Stone Counters, Tray Ceiling(s), Coffered Ceiling(s)
    • Flooring: Tile, Carpet
    • Windows: Window Treatments, Blinds, Rods, Drapes
    Interior area
    • Structure area source: Public Records
    • Total interior livable area: 3,220 sqft

    Property

    Parking
    • Total spaces: 1
    • Parking features: Carport, Garage
    Features
    • Levels: Two
    • Patio & porch: Covered, Patio, Screened, Front Porch, Rear Porch
    • Exterior features: Other
    • Has view: Yes
    • View description: Water
    • Has water view: Yes
    • Water view: Water
    • Body of water: LAKE HANCOCK
    Lot
    • Size: 0.25 Acres
    • Features: Street Paved, Sidewalk, Conservation Area
    • Residential vegetation: Mature Landscaping, Trees/Landscaped
    Details
    • Parcel number: 272315813301607
    • Zoning: P-D

    Construction

    Type & style
    • Home type: SingleFamily
    • Architectural style: Contemporary
    Materials
    • masonry
    • Roof: Other
    Condition
    • Completed
    • New construction: No
    • Year built: 2014
    Details
    • Builder name: Lennar

    Utilities & green energy

    • Sewer: Public Sewer
    • Water: Public
    • Utilities for property: Public, BB/HS Internet Available, Cable Connected, Electricity Connected, Sprinkler Recycled

    Community & HOA

    Community
    • Security: Security System Owned, Smoke Detector(s)
    • Subdivision: SIGNATURE LAKES PHASE 3B-1
    HOA
    • Has HOA: Yes
    • Amenities included: Fence Restrictions, Playground, Recreation Facilities, Fitness Center, Park, Dock, Boat Slip, Maintenance, Cable, Clubhouse, Pool, Lobby Key Required
    • Services included: Cable TV, Maintenance Grounds, Recreational Facilities, Community Pool, Manager, Internet, Pool Maintenance
    • HOA fee: $171 monthly
    Location
    • Region: Winter Garden

    Financial & listing details

    • Price per square foot: $214/sqft
    • Tax assessed value: $598,927
    • Annual tax amount: $8,933

    Price history

    DateEventPrice
    10/11/2022Pending sale$595,000$185/sqft
    Source: Stellar MLS #O6046095 Report a problem
    10/9/2022Price change$595,000-2.5%$185/sqft
    Source: Stellar MLS #O6046095 Report a problem
    10/4/2022Price change$610,000+1.7%$189/sqft
    Source: Stellar MLS #O6046095 Report a problem
    9/8/2022Pending sale$599,999$186/sqft
    Source: Stellar MLS #O6046095 Report a problem
    8/15/2022Price change$599,999-9.1%$186/sqft
    Source: Stellar MLS #O6046095 Report a problem
    8/3/2022Price change$660,000-5.7%$205/sqft
    Source: Stellar MLS #O6046095 Report a problem
    7/28/2022Price change$699,999-6.7%$217/sqft
    Source: Stellar MLS #O6046095 Report a problem
    7/23/2022Listed for sale$749,900+89.8%$233/sqft
    Source: Stellar MLS #O6046095 Report a problem
    6/24/2019Sold$395,000-1.2%$123/sqft
    Source: Public Record Report a problem
    4/21/2019Price change$399,800-2.2%$124/sqft
    Source: RE/MAX PRIME PROPERTIES #O5772744 Report a problem
    3/29/2019Listed for sale$408,800+2.2%$127/sqft
    Source: RE/MAX PRIME PROPERTIES #O5772744 Report a problem
    7/20/2018Listing removed$399,900$124/sqft
    Source: RE/MAX PRIME PROPERTIES #O5714773 Report a problem
    7/17/2018Price change$399,900-2.2%$124/sqft
    Source: RE/MAX PRIME PROPERTIES #O5714773 Report a problem
    7/11/2018Price change$409,000-1.4%$127/sqft
    Source: RE/MAX PRIME PROPERTIES #O5714773 Report a problem
    7/8/2018Price change$414,900-2.4%$129/sqft
    Source: RE/MAX PRIME PROPERTIES #O5714773 Report a problem
    7/5/2018Listed for sale$424,900+16.4%$132/sqft
    Source: RE/MAX PRIME PROPERTIES #O5714773 Report a problem
    8/18/2016Listing removed$364,900$113/sqft
    Source: METRO BROKERS REALTY #O5455635 Report a problem
    8/7/2016Price change$364,900-2.7%$113/sqft
    Source: METRO BROKERS REALTY #O5455635 Report a problem
    8/5/2016Price change$374,900-1.3%$116/sqft
    Source: METRO BROKERS REALTY #O5455635 Report a problem
    8/2/2016Price change$379,900-2.6%$118/sqft
    Source: METRO BROKERS REALTY #O5455635 Report a problem
    7/30/2016Price change$389,900-2.5%$121/sqft
    Source: METRO BROKERS REALTY #O5455635 Report a problem
    7/26/2016Listed for sale$399,900-7%$124/sqft
    Source: METRO BROKERS REALTY #O5455635 Report a problem
    2/20/2015Listing removed$429,900$134/sqft
    Source: METRO BROKERS REALTY #O5341349 Report a problem
    1/30/2015Price change$429,900-2.3%$134/sqft
    Source: METRO BROKERS REALTY #O5341349 Report a problem
    1/18/2015Listed for sale$439,900+33.3%$137/sqft
    Source: METRO BROKERS REALTY #O5341349 Report a problem
    1/6/2014Sold$330,000$102/sqft
    Source: Public Record Report a problem

    Public tax history

    YearProperty taxesTax assessment
    2024$8,933 +7.4%$558,867 +3%
    2023$8,321 +16.6%$542,589 +37%
    2022$7,138 +15.5%$396,018 +10%
    2021$6,178 +2.8%$360,016 +3.7%
    2020$6,011 +23.2%$347,062 +11.4%
    2019$4,878 +0.8%$311,665 +1.9%
    2018$4,841 $305,854 +2.1%
    2017$4,841 +1.5%$299,563 -13%
    2016$4,771 -12.8%$344,424 +2.9%
    2015$5,473 +259%$334,684 +457.8%
    2014$1,525 +116.2%$60,000 +50%
    2013$705 $40,000
    Find assessor info on the county website

    Neighborhood: 34787

    Nearby schools

    GreatSchools rating
    Schools provided by the listing agent
    • Elementary: Keene Crossing Elementary
    • Middle: Bridgewater Middle
    • High: Windermere High School

    Source: The MLS. This data may not be complete. We recommend contacting the local school district to confirm school assignments for this home.

    Get a cash offer in 3 minutes
    Find out how much your home could sell for in as little as 3 minutes with a no-obligation cash offer.
    Estimated market value
    $690,200
    Get a cash offer in 3 minutes
    Find out how much your home could sell for in as little as 3 minutes with a no-obligation cash offer.
    Estimated market value
    $690,200