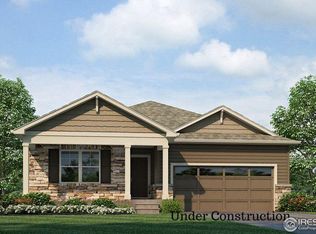
***EXPECTED DELIVERY DATE: AUGUST*** Welcome to comfortable living and the highest quality amenities with The Bridgeport Floor plan in Greeley, CO. If you're ready for a home that's undeniably stylish and provides plenty of space for your life then look no further. Boasting four spacious bedrooms and two-and-a-half bathrooms, this spectacular two-story home offers the perfect balance of comfort, convenience, and design. The open concept layout welcomes you into the inviting great room, perfect for movie nights or get-togethers, as well as a main floor study/flex room that is ideal for working or schooling from home. Everyone will love gathering around the extended kitchen island for meals or snacks prepared on stainless steel appliances, complete with granite countertops and white cabinets for an ultra-modern look. Upstairs features a loft adjacent to a full-sized laundry room so you can always have clean clothes at the ready. Plus, enjoy peace of mind knowing that this property includes air conditioning, a tankless water heater, front yard landscaping already accounted for, and America's smart home package preinstalled! Don't wait! Experience thoughtful designs and affordable living at its finest with The Bridgeport Floor plan at Northridge Estates today! ***Photos are representative and not of actual home being built***
This property is off market, which means it's not currently listed for sale or rent on Zillow. This may be different from what's available on other websites or public sources.