Skip main navigation
Sold for $635,000
  • $635,000

    6134 W 83rd Way, Arvada, CO 80003

    3beds
    2,408sqft
    Single Family Residence
    Built in 1976
    6,532 Square Feet Lot
    $611,900 Zestimate®
    $264/sqft
    $3,267 Estimated rent

    Home value

    $611,900

    Estimated sales range

    Not available

    $3,267/mo

    Zestimate® history
    Loading
    Loading...

    Owner options

    List your home for rent

    $3,267/mo

    Rent Zestimate®

    Find your next renter with Zillow Rental Manager. Plus, with online applications, you can quickly screen prospective tenants – for free.

    Learn more

    $3,267/mo

    Rent Zestimate®

    Refinance and save

    $3,714/mo

    Est. payment

    Refinancing to a lower rate could help reduce your monthly payments and save thousands over the life of the loan.

    See today's rates

    $3,714/mo

    Est. payment

    Explore your selling options

    Work with a Zillow partner agent

    Leverage their expertise and Zillow's premium Showcase listings to get your home seen by more buyers.

    Get started

    List with your own agent

    Get your home in front of millions of buyers by listing it on Zillow.

    Learn how to do it

    Sell it yourself

    Take full control of how buyers see your home on Zillow by listing For Sale by Owner (FSBO).

    List your home

    What's special

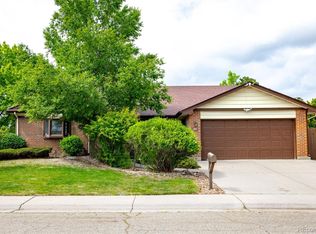
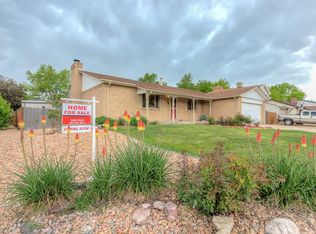
    Mature treesStained fencingRv storageLush grassFormer koi pondBeautifully landscaped backyardUnfinished basement
    Tri-level home in the perfect location around the corner from Lake Arbor, near Old Town Arvada, open space, top-ranked schools, trails, parks, dining, and shopping offering an abundance of nearby activities. Upon entry, you’re welcomed into the living room with engineered hardwood and natural light streaming in. Continue to the tiled kitchen with electric stove and access to the outside deck. Upstairs, find the primary bedroom with access to a balcony and private bathroom, two secondary bedrooms, and full bathroom. Head to the garden-level family room to find a fireplace, access to the oversized 2-car garage, access to the backyard, and half bath/laundry combo. Bring the entertainment outside to the beautifully landscaped backyard offering multiple areas for entertainment including the covered patio extending from the family room, deck extending from the kitchen, a former koi pond, lush grass, stained fencing, and mature trees. So many storage options with the shed in the backyard, the unfinished basement and the RV storage on the side of the house. Near all major routes including Hwy 36, I-70, and 1-25, make commuting to Denver, Golden, Boulder, and surrounding areas easy! Don’t miss this amazing opportunity to own this home in the absolute perfect location!

    Zillow last checked:

    Listing updated:

    Listed by:

    Team Lassen 303-668-7007 info@teamlassen.com,

    MB Team Lassen

    Bought with:

    Sarah Hyatt, 100093550

    Keller Williams Real Estate LLC

    Source: REcolorado as distributed by MLS GRID,MLS#: 8277755MLS Logo

    Facts & features

    Interior

    Bedrooms & bathrooms
    • Bedrooms: 3
    • Bathrooms: 3
    • Full bathrooms: 1
    • 3/4 bathrooms: 1
    • 1/2 bathrooms: 1
    Primary bedroom
    • Description: Primary Bedroom With Balcony And Private Bathroom
    • Level: Upper
    Bedroom
    • Description: Second Bedroom On Upper
    • Level: Upper
    Bedroom
    • Description: Third Bedroom On Upper
    • Level: Upper
    Primary bathroom
    • Description: Primary Bathroom With Tile Flooring And Walk-In Shower
    • Level: Upper
    Bathroom
    • Description: Full Bathroom With Tile Flooring And Shower/Tub Combo
    • Level: Upper
    Bathroom
    • Description: Powder/Laundry On Lower
    • Level: Lower
    Family room
    • Description: Family Room With Fireplace On Lower
    • Level: Lower
    Kitchen
    • Description: Kitchen With Tile Flooring And Access To The Back Deck
    • Level: Main
    Living room
    • Description: Living Room On Main
    • Level: Main
    Heating
    • Forced Air
    Cooling
    • Evaporative Cooling
    Appliances
    • Included: Dishwasher, Disposal, Dryer, Microwave, Refrigerator, Washer
    • Laundry: In Unit
    Features
    • Eat-in Kitchen, High Ceilings
    • Flooring: Carpet, Tile, Wood
    • Basement: Unfinished
    • Number of fireplaces: 1
    • Fireplace features: Family Room
    Interior area
    • Total structure area: 2,408
    • Total interior livable area: 2,408 sqft
    • Finished area above ground: 1,733
    • Finished area below ground: 0

    Property

    Parking
    • Total spaces: 2
    • Parking features: Oversized
    • Attached garage spaces: 2
    Features
    • Levels: Tri-Level
    • Patio & porch: Covered, Deck, Patio
    • Exterior features: Private Yard, Rain Gutters
    • Fencing: Full
    • Waterfront features: Pond
    Lot
    • Size: 6,532 sqft
    • Features: Landscaped, Sprinklers In Front, Sprinklers In Rear
    • Residential vegetation: Grassed
    Details
    • Parcel number: 138326
    • Special conditions: Standard

    Construction

    Type & style
    • Home type: SingleFamily
    • Property subtype: Single Family Residence
    Materials
    • Frame
    • Roof: Composition
    Condition
    • Year built: 1976

    Utilities & green energy

    • Sewer: Public Sewer
    • Water: Public
    • Utilities for property: Cable Available, Internet Access (Wired)

    Community & neighborhood

    Location
    • Region: Arvada
    • Subdivision: Lake Arbor

    HOA & financial

    HOA
    • Has HOA: Yes
    • HOA fee: $35 annually
    • Association name: Lake Arbor
    • Association phone: 720-898-7465

    Other

    Other facts
    • Listing terms: Cash,Conventional,FHA,VA Loan
    • Ownership: Individual

    Price history

    DateEventPrice
    4/18/2025Sold$635,000$264/sqft
    Source: REcolorado as distributed by MLS GRID #8277755 Report a problem
    3/17/2025Pending sale$635,000$264/sqft
    Source: REcolorado as distributed by MLS GRID #8277755 Report a problem
    3/10/2025Listed for sale$635,000+176.1%$264/sqft
    Source: REcolorado as distributed by MLS GRID #8277755 Report a problem
    12/15/2004Sold$230,000-2.3%$96/sqft
    Source: Public Record Report a problem
    9/9/2002Sold$235,500+3.7%$98/sqft
    Source: Public Record Report a problem
    7/6/2001Sold$227,000+70.7%$94/sqft
    Source: Public Record Report a problem
    3/27/1996Sold$133,000$55/sqft
    Source: Public Record Report a problem

    Public tax history

    YearProperty taxesTax assessment
    2025$3,071 -0.1%$33,763 +6.5%
    2024$3,075 +16.1%$31,701
    2023$2,647 -1.6%$31,701 +17.3%
    2022$2,691 +10.1%$27,033 -2.8%
    2021$2,445 $27,812 +9.8%
    2020$2,445 +1.4%$25,339
    2019$2,412 +10.7%$25,339 +13.8%
    2018$2,179 $22,257
    2017$2,179 +7.6%$22,257 +5.8%
    2016$2,026 $21,040
    2015$2,026 +12.9%$21,040 +18.7%
    2014$1,794 +2.4%$17,719
    2013$1,753 +2.1%$17,719 +1.4%
    2012$1,716 +0.6%$17,473
    2011$1,707 +5.8%$17,473 -0.1%
    2010$1,614 -7.1%$17,490
    2009$1,738 +0%$17,490 -7%
    2008$1,738 +2.5%$18,800
    2007$1,696 +1%$18,800 +3.5%
    2006$1,679 -4.9%$18,170 -5%
    2005$1,765 +9.3%$19,120
    2004$1,616 +6.1%$19,120
    2003$1,523 +1.7%$19,120 +7.8%
    2002$1,497 +7.1%$17,740 +19.8%
    2001$1,398 +7.7%$14,810
    2000$1,297 $14,810

    Find assessor info on the county website

    Neighborhood: Lake Arbor

    Nearby schools

    GreatSchools rating
    Schools provided by the listing agent
    • Elementary: Little
    • Middle: Everitt
    • High: Pomona
    • District: Jefferson County R-1

    Source: REcolorado as distributed by MLS GRID. This data may not be complete. We recommend contacting the local school district to confirm school assignments for this home.

    Get a cash offer in 3 minutes
    Find out how much your home could sell for in as little as 3 minutes with a no-obligation cash offer.
    Estimated market value
    $611,900
    Get a cash offer in 3 minutes
    Find out how much your home could sell for in as little as 3 minutes with a no-obligation cash offer.
    Estimated market value
    $611,900