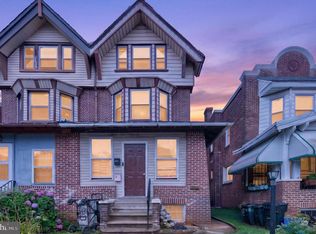
Welcome to 6134 Washington Avenue—an exceptional, 2700+ sqft, fully renovated home in one of West Philadelphia’s most desirable neighborhoods. Rebuilt from top to bottom with all new plumbing and electrical, this stunning property seamlessly blends timeless character with modern luxury. Step inside through the spacious foyer, highlighted by a beautiful modern chandelier, and immediately feel the scale of this impressive home. The first floor offers an enormous open-concept layout with soaring ceilings, recessed lighting throughout, and an abundance of natural sunlight. Original architectural charm has been thoughtfully preserved, including gorgeous stained-glass windows and the home’s beautifully restored main staircase. The luxury kitchen was designed with both style and function in mind, featuring stainless steel appliances, gas cooking, an oversized breakfast bar, elegant stone backsplash, and exceptional cabinet/storage space. The adjoining dining area easily accommodates a large table—perfect for everyday living and entertaining. Just off the rear of the home, enjoy a raised covered porch ideal for relaxing, overlooking a spacious enclosed backyard—an incredible bonus for the area. The fully finished basement expands the living space even further and offers endless possibilities with a huge flex room perfect for a game room, media room, playroom, or man cave. This level also includes a large bedroom and a beautifully appointed full bathroom featuring luxury tile finishes. Upstairs, you’ll find generously sized bedrooms with high ceilings and continued natural light throughout. The primary suite is a true retreat with a spa-inspired ensuite bathroom featuring a dual vanity and high-end finishes reminiscent of a five-star hotel. The hall bathroom is equally impressive with premium tilework and upscale design. Every shower throughout the home includes luxury multi-directional spray systems for a truly elevated experience. A major added convenience: second-floor laundry. This is a rare opportunity to own a beautifully restored and thoughtfully upgraded home offering size, style, and premium finishes throughout—all in a prime Philadelphia location. Fully renovated. Exceptionally spacious. Move-in ready.
Sold for $355,000
Zillow last checked:
Listing updated:
Bought with:
Frederic Musilli, RM421769
DJCRE Inc.
Source: Bright MLS,MLS#: PAPH2617218
Price history
| Date | Event | Price |
|---|---|---|
| 9/18/2026 | Sold | $355,000+136.7%$131/sqft |
Source:  Bright MLS #PAPH2617218 Report a problem Bright MLS #PAPH2617218 Report a problem | ||
| 6/12/2026 | Sold | $150,000-60.5%$56/sqft |
Source: Public Record Report a problem | ||
| 6/2/2026 | Price change | $379,900-5%$141/sqft |
Source: Bright MLS #PAPH2617218 Report a problem | ||
| 5/28/2026 | Listed for sale | $399,900+170.2%$148/sqft |
Source: Bright MLS #PAPH2617218 Report a problem | ||
| 1/4/2023 | Sold | $148,000-8.6%$55/sqft |
Source: Bright MLS #PAPH2121278 Report a problem | ||
| 12/15/2022 | Contingent | $162,000$60/sqft |
Source: Bright MLS #PAPH2121278 Report a problem | ||
| 8/12/2022 | Listed for sale | $162,000$60/sqft |
Source: Bright MLS #PAPH2121278 Report a problem | ||
| 8/1/2022 | Contingent | $162,000$60/sqft |
Source: Bright MLS #PAPH2121278 Report a problem | ||
| 7/15/2022 | Price change | $162,000-0.3%$60/sqft |
Source: Bright MLS #PAPH2121278 Report a problem | ||
| 5/26/2022 | Listed for sale | $162,500$60/sqft |
Source: Bright MLS #PAPH2121278 Report a problem | ||
| 4/29/2022 | Sold | $162,500-3.3%$60/sqft |
Source: Bright MLS #PAPH2091452 Report a problem | ||
| 3/15/2022 | Pending sale | $168,000$62/sqft |
Source: Bright MLS #PAPH2091452 Report a problem | ||
| 3/15/2022 | Listed for sale | $168,000$62/sqft |
Source: Bright MLS #PAPH2091452 Report a problem | ||
Nearby homes
- $193,5004 bd1 ba1.8k sqft6136 Washington Ave, Philadelphia, PA 19143Off Market
- $207,2004 bd1 ba1.8k sqft6132 Washington Ave, Philadelphia, PA 19143Off Market
- $222,5004 bd1 ba1.8k sqft6138 Washington Ave, Philadelphia, PA 19143Off Market
- $165,0004 bd3 ba2.2k sqft6130 Washington Ave, Philadelphia, PA 19143Sold
Get a cash offer in 3 minutes
Find out how much your home could sell for in as little as 3 minutes with a no-obligation cash offer.
Estimated market value
$355,000
