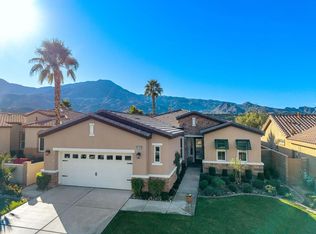
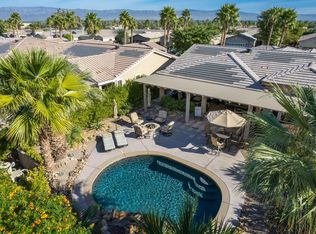
Soak in spectacular mountain vistas and embrace true peace and tranquility in this stunning Caspian plan at Trilogy, where soaring 10-foot ceilings and a bright, open floor plan set the stage for effortless desert living. Designed for relaxation and entertaining, the home features a private pool and spa with new sparkling LED lighting, awnings and misters for year-round comfort, and a versatile bonus den complete with a Murphy bed. Unwind in the charming courtyard by the built-in fire pit, perfect for stargazing with a hot toddy in hand, or savor breathtaking sunsets from the rear patio. Solar panels deliver impressively low electric bills, while the oversized garage easily accommodates a car, truck, and golf cart. This exceptional residence also includes HOA privileges with club membership, gym, tennis, bocce, and pickleball--resort-style living at its finest.
Sold for $649,000
Listed by: Bennion Deville Homes • John Miller • Contact: 760-285-3642
Bought with: Bennion Deville Homes
$649,000
61345 Living Stone Dr, La Quinta, CA 92253
2beds
1,751sqft
Single Family Residence
Built in 2009
7,841 Square Feet Lot
$655,500 Zestimate®
$371/sqft
$6,556 Estimated rent
Home value
$655,500
$597,000 - $721,000
$6,556/mo
Zestimate® history
Owner options
List your home for rent
$6,556/mo
Rent Zestimate®
Find your next renter with Zillow Rental Manager. Plus, with online applications, you can quickly screen prospective tenants – for free.
$6,556/mo
Rent Zestimate®
Refinance and save
$4,776/mo
Est. payment
Refinancing to a lower rate could help reduce your monthly payments and save thousands over the life of the loan.
$4,776/mo
Est. payment
Explore your selling options
Work with a Zillow partner agent
Leverage their expertise and Zillow's premium Showcase listings to get your home seen by more buyers.
Get startedList with your own agent
Get your home in front of millions of buyers by listing it on Zillow.
Learn how to do itSell it yourself
Take full control of how buyers see your home on Zillow by listing For Sale by Owner (FSBO).
List your homeWhat's special
Zillow last checked:
Listing updated:
Listed by:
John Miller DRE #01371356 760-285-3642,
Bennion Deville Homes,
John K. Miller Group DRE #01371356 760-285-3642,
Bennion Deville Homes
Bought with:
John Miller, DRE #01371356
Bennion Deville Homes
Source: CRMLS,MLS#: 219141368DA Originating MLS: California Desert AOR & Palm Springs AOR
Originating MLS: California Desert AOR & Palm Springs AORFacts & features
Interior
Bedrooms & bathrooms
- Bedrooms: 2
- Bathrooms: 2
- Full bathrooms: 2
Rooms
- Room types: Den, Great Room, Other, Retreat, Dining Room
Bathroom
- Features: Separate Shower
Kitchen
- Features: Kitchen Island
Other
- Features: Walk-In Closet(s)
Heating
- Central, Natural Gas
Cooling
- Central Air
Appliances
- Included: Gas Cooktop, Disposal, Gas Oven, Gas Water Heater, Microwave, Vented Exhaust Fan, Water To Refrigerator
- Laundry: Laundry Room
Features
- Breakfast Bar, Separate/Formal Dining Room, High Ceilings, Open Floorplan, Recessed Lighting, Walk-In Closet(s)
- Flooring: Tile
- Doors: Sliding Doors
- Windows: Double Pane Windows
- Has fireplace: Yes
- Fireplace features: Outside
Interior area
- Total interior livable area: 1,751 sqft
Property
Parking
- Total spaces: 2
- Parking features: Direct Access, Garage, Garage Door Opener, Oversized
- Attached garage spaces: 2
Features
- Levels: One
- Stories: 1
- Patio & porch: Covered, Stone
- Exterior features: Fire Pit
- Has private pool: Yes
- Pool features: In Ground, Pebble, Private, Waterfall
- Spa features: Heated, In Ground, Private
- Fencing: Block
- Has view: Yes
- View description: Mountain(s), Panoramic, Pool
Lot
- Size: 7,841 Square Feet
- Features: Back Yard, Close to Clubhouse, Front Yard, Planned Unit Development, Sprinkler System
Details
- Parcel number: 764770002
- Special conditions: Standard
Construction
Type & style
- Home type: SingleFamily
- Property subtype: Single Family Residence
Materials
- Stucco
- Foundation: Slab
- Roof: Tile
Condition
- New construction: No
- Year built: 2009
Details
- Builder model: Caspian
- Builder name: Shea Homes
Utilities & green energy
- Electric: 220 Volts in Laundry
- Utilities for property: Cable Available
Community & HOA
Community
- Features: Golf, Gated
- Security: Gated Community, 24 Hour Security
- Senior community: Yes
- Subdivision: Trilogy
HOA
- Has HOA: Yes
- Amenities included: Bocce Court, Billiard Room, Clubhouse, Sport Court, Fitness Center, Golf Course, Game Room, Meeting Room, Meeting/Banquet/Party Room, Barbecue, Security, Tennis Court(s), Cable TV
- HOA fee: $595 monthly
- HOA name: Trilogy La Quinta HOA
- HOA phone: 760-777-6059
Location
- Region: La Quinta
Financial & listing details
- Price per square foot: $371/sqft
- Tax assessed value: $512,915
- Annual tax amount: $6,830
- Date on market: 1/14/2026
- Listing terms: Cash,Cash to New Loan,Conventional,FHA,VA Loan
Price history
| Date | Event | Price |
|---|---|---|
| 1/20/2026 | Sold | $649,000$371/sqft |
Source:  CRMLS #219141368DA Report a problem CRMLS #219141368DA Report a problem | ||
| 1/14/2026 | Pending sale | $649,000+38.4%$371/sqft |
Source:  Greater Palm Springs Realtors #219141368 Report a problem Greater Palm Springs Realtors #219141368 Report a problem | ||
| 2/26/2020 | Sold | $469,000-2.1%$268/sqft |
Source: Greater Palm Springs Realtors #219035846 Report a problem | ||
| 2/9/2020 | Pending sale | $479,000$274/sqft |
Source: California Lifestyle Realty #219035846 Report a problem | ||
| 2/5/2020 | Price change | $479,000-2%$274/sqft |
Source: California Lifestyle Realty #219035846 Report a problem | ||
| 12/28/2019 | Listed for sale | $489,000+2.9%$279/sqft |
Source: California Lifestyle Realty #219035846 Report a problem | ||
| 1/20/2017 | Sold | $475,000-4%$271/sqft |
Source: Greater Palm Springs Realtors #216028368 Report a problem | ||
| 11/26/2016 | Pending sale | $495,000$283/sqft |
Source: Windermere Homes & Estates #216028368 Report a problem | ||
| 10/1/2016 | Listed for sale | $495,000+37.9%$283/sqft |
Source: Windermere Homes & Estates #216028368 Report a problem | ||
| 11/18/2009 | Sold | $359,000$205/sqft |
Source: Public Record Report a problem | ||
Public tax history
| Year | Property taxes | Tax assessment |
|---|---|---|
| 2025 | $6,830 +1.5% | $512,915 +2% |
| 2024 | $6,726 +1.4% | $502,859 +2% |
| 2023 | $6,633 +2.3% | $493,000 +2% |
| 2022 | $6,487 +2% | $483,334 +2% |
| 2021 | $6,362 -5.6% | $473,858 -6% |
| 2020 | $6,740 +1.8% | $504,071 +2% |
| 2019 | $6,618 +2.2% | $494,189 +2% |
| 2018 | $6,477 +9% | $484,500 +9.6% |
| 2017 | $5,944 | $442,062 +15.4% |
| 2016 | $5,944 +15.1% | $383,000 -5% |
| 2015 | $5,162 +9.2% | $403,000 +11% |
| 2014 | $4,727 | $363,000 +6.5% |
| 2013 | -- | $341,000 +2.7% |
| 2012 | -- | $332,000 -6.7% |
| 2011 | -- | $356,000 -0.8% |
| 2010 | -- | $358,913 +6051% |
| 2009 | -- | $5,835 |
Find assessor info on the county website
Neighborhood: 92253
Nearby homes
- $513,9002 bd2 ba1.6k sqft61365 Living Stone Dr, La Quinta, CA 92253Off Market

- $580,0002 bd2 ba1.7k sqft61325 Living Stone Dr, La Quinta, CA 92253Sold
- $749,4003 bd3 ba1.8k sqft61385 Living Stone Dr, La Quinta, CA 92253Off Market
- $548,5002 bd2 ba1.3k sqft61305 Living Stone Dr, La Quinta, CA 92253Off Market
- $620,0002 bd2 ba1.7k sqft61405 Living Stone Dr, La Quinta, CA 92253Sold
- $575,0002 bd2 ba1.7k sqft61285 Living Stone Dr, La Quinta, CA 92253Sold
- $907,4003 bd3 ba2.5k sqft61338 Living Stone Dr, La Quinta, CA 92253Off Market
- $737,8003 bd2 ba2.1k sqft61314 Living Stone Dr, La Quinta, CA 92253Off Market
Nearby schools
GreatSchools rating
- 7/10Westside Elementary SchoolGrades: K-6Distance: 2.8 mi
- 3/10Cahuilla Desert Academy Junior HighGrades: 7-8Distance: 4.8 mi
- 3/10Coachella Valley High SchoolGrades: 9-12Distance: 3.9 mi
Get a cash offer in 3 minutes
Find out how much your home could sell for in as little as 3 minutes with a no-obligation cash offer.
Estimated market value
$655,500
Get a cash offer in 3 minutes
Find out how much your home could sell for in as little as 3 minutes with a no-obligation cash offer.
Estimated market value
$655,500
- California
- Riverside County
- La Quinta
- 92253
- 61345 Living Stone Dr
Nearby cities
Nearby zip codes
Other La Quinta Topics
