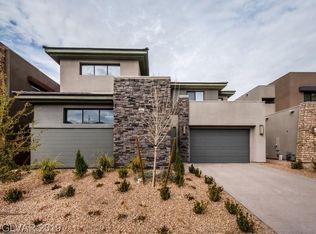
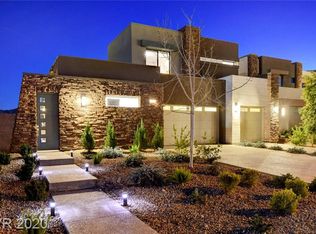
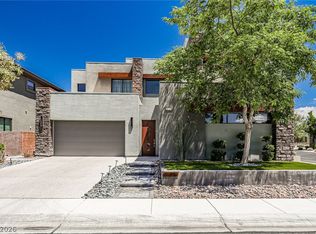
Completely remodeled and move-in ready, this home is in a private gated Summerlin South community, is 3,880 SF of living space, and has a flexible Next-Gen suite with a private entrance. The open-concept main level features large-format porcelain tile, 10' ceilings, 8' doors, and an abundance of natural light. The stunning kitchen is anchored by a massive waterfall center island. Dining and living areas flow seamlessly together and are highlighted by a striking floor-to-ceiling book-matched porcelain feature wall inclusive off an 85" Samsung TV with surround sound throughout the living area.
Oversized sliding doors retract to a beautifully designed backyard with covered entertaining space, outdoor porcelain tile, luxury turf, decorative paver inlays, and a fully enclosed block wall for added privacy. Upstairs, the primary suite offers direct access to an expansive terrace with mountain and sunset views, a spa-inspired bath with freestanding soaking tub, and an incredible custom walk-in closet. Additional features include professional closet systems throughout, new rear-facing windows throughout, two-zone HVAC, updated/new garage door motors, and the option to purchase the home fully furnished. Conveniently located near Bishop Gorman, shopping, dining, lifetime fitness, recreation, and all that Summerlin has to offer.
One year Lifetime membership credit to buyer.
Active
$1,550,000
6135 Amber View St, Summerlin, NV 89135
5beds
3,880sqft
Single Family Residence
Built in 2018
7,840 Square Feet Lot
$-- Zestimate®
$399/sqft
$175/mo HOA
What's special
Luxury turfCovered entertaining spaceNew rear-facing windows throughoutAbundance of natural lightBeautifully designed backyardOversized sliding doors retractMassive waterfall center island
- 31 days |
- 852 |
- 74 |
Zillow last checked:
Listing updated:
Listed by:
Audrey R. Few B.0144903 702-333-4455,
Northcap Residential
Source: LVR,MLS#: 2800185
Originating MLS: Greater Las Vegas Association of Realtors Inc
Facts & features
Interior
Bedrooms & bathrooms
- Bedrooms: 5
- Bathrooms: 5
- Full bathrooms: 3
- 3/4 bathrooms: 1
- 1/2 bathrooms: 1
Primary bedroom
- Description: Balcony,Ceiling Fan,Ceiling Light,Closet,Custom Closet,Upstairs,Walk-In Closet(s)
- Dimensions: 10x15
Primary bedroom
- Description: 2 Pbr's,Bedroom With Bath Downstairs,Built-In Entertainment Center,Ceiling Fan,Ceiling Light,Closet,Custom Closet,Downstairs,Entertainment Center,Sitting Room,Walk-In Closet(s)
- Dimensions: 10x15
Bedroom 2
- Description: Ceiling Light,Closet,Custom Closet,Upstairs,Walk-In Closet(s),With Bath
- Dimensions: 10x12
Bedroom 3
- Description: Ceiling Light,Closet,Custom Closet,Upstairs,Walk-In Closet(s),With Bath
- Dimensions: 10x12
Bedroom 4
- Description: Ceiling Light,Closet,Upstairs,Walk-In Closet(s),With Bath
- Dimensions: 10x12
Kitchen
- Description: Breakfast Bar/Counter,Butler Pantry,Custom Cabinets,Island,Lighting Recessed,Pantry,Solid Surface Countertops,Stainless Steel Appliances,Vented Outside,Walk-in Pantry
- Dimensions: 15x15
Heating
- Central, Electric, Multiple Heating Units
Cooling
- Central Air, Electric, 2 Units
Appliances
- Included: Built-In Electric Oven, Dryer, Dishwasher, Disposal, Microwave, Refrigerator, Washer
- Laundry: Gas Dryer Hookup, Laundry Room
Features
- Bedroom on Main Level, Ceiling Fan(s), Window Treatments
- Flooring: Luxury Vinyl Plank, Porcelain Tile, Tile
- Windows: Drapes, Window Treatments
- Number of fireplaces: 1
- Fireplace features: Electric, Primary Bedroom
Interior area
- Total structure area: 3,880
- Total interior livable area: 3,880 sqft
Video & virtual tour
Property
Parking
- Total spaces: 3
- Parking features: Attached, Epoxy Flooring, Electric Vehicle Charging Station(s), Finished Garage, Garage, Inside Entrance, Private, Storage, Guest
- Attached garage spaces: 3
Features
- Stories: 2
- Patio & porch: Balcony, Covered, Patio
- Exterior features: Built-in Barbecue, Balcony, Barbecue, Patio, Private Yard
- Fencing: Block,Back Yard
Lot
- Size: 7,840 Square Feet
- Features: Corner Lot, Desert Landscaping, Landscaped, < 1/4 Acre
Details
- Additional structures: Guest House
- Parcel number: 16436712058
- Zoning description: Single Family
- Horse amenities: None
Construction
Type & style
- Home type: SingleFamily
- Architectural style: Two Story
- Property subtype: Single Family Residence
Materials
- Drywall
- Roof: Flat
Condition
- Resale
- Year built: 2018
Utilities & green energy
- Electric: Photovoltaics None
- Sewer: Public Sewer
- Water: Public
- Utilities for property: Cable Available, High Speed Internet Available, Underground Utilities
Community & HOA
Community
- Security: Security System Owned, Fire Sprinkler System, Gated Community
- Subdivision: THE CLIFFS - OLUNA
HOA
- Has HOA: Yes
- Amenities included: Dog Park, Gated, Jogging Path, Barbecue, Playground, Pickleball, Park
- HOA fee: $76 monthly
- HOA name: Summerlin South
- HOA phone: 702-791-4600
- Second HOA fee: $99 monthly
Location
- Region: Summerlin
Financial & listing details
- Price per square foot: $399/sqft
- Tax assessed value: $1,177,394
- Annual tax amount: $10,208
- Date on market: 7/17/2026
- Listing agreement: Exclusive Agency
- Listing terms: Cash,Conventional
- Ownership: Single Family Residential
Estimated market value
Zestimate®
Not available
Estimated sales range
Not available
Rent Zestimate®
Not available
Price history
| Date | Event | Price |
|---|---|---|
| 7/17/2026 | Listed for sale | $1,550,000+59%$399/sqft |
Source: | ||
| 2/28/2023 | Sold | $975,000-2.5%$251/sqft |
Source: | ||
| 1/31/2023 | Contingent | $999,999$258/sqft |
Source: | ||
| 1/25/2023 | Price change | $999,999-7%$258/sqft |
Source: | ||
| 1/21/2023 | Price change | $1,075,000-4.4%$277/sqft |
Source: | ||
| 1/7/2023 | Price change | $1,125,000-4.3%$290/sqft |
Source: | ||
| 12/20/2022 | Price change | $1,175,000-6%$303/sqft |
Source: | ||
| 12/13/2022 | Listed for sale | $1,250,000+90.7%$322/sqft |
Source: | ||
| 2/26/2018 | Sold | $655,490$169/sqft |
Source: Public Record Report a problem | ||
Public tax history
| Year | Property taxes | Tax assessment |
|---|---|---|
| 2026 | $10,210 +4.9% | $412,088 +3.8% |
| 2025 | $9,737 +11.2% | $397,109 +12.9% |
| 2024 | $8,754 +4.4% | $351,619 +13% |
| 2023 | $8,386 +6.6% | $311,303 +11.6% |
| 2022 | $7,869 +7.7% | $279,023 +12% |
| 2021 | $7,306 +0.3% | $249,038 +0.3% |
| 2020 | $7,281 +2.9% | $248,196 +423.4% |
| 2019 | $7,073 | $47,422 +24.9% |
| 2018 | -- | $37,972 +23.3% |
| 2017 | -- | $30,800 |
Find assessor info on the county website
Monthly payment
Est. payment
Payment breakdown
Explore the cost of this home by adjusting the details. Changes won't be saved.Climate risks
Neighborhood: Summerlin South
Nearby schools
GreatSchools rating
- 7/10Shelley Berkley Elementary SchoolGrades: PK-5Distance: 1.1 mi
- 7/10Wilbur & Theresa Faiss Middle SchoolGrades: 6-8Distance: 1.3 mi
- 4/10Sierra Vista High SchoolGrades: 9-12Distance: 3.3 mi
Schools provided by the listing agent
- Elementary: Shelley, Berkley,Shelley, Berkley
- Middle: Faiss, Wilbur & Theresa
- High: Sierra Vista High
Source: LVR. This data may not be complete. We recommend contacting the local school district to confirm school assignments for this home.
- $1,448,7005 bd5 ba3.8k sqft6145 Amber View St, Summerlin, NV 89135Off Market
Save 
- $1,231,1004 bd4 ba2.8k sqft10251 Jade Gardens Dr, Las Vegas, NV 89135Off Market
Save 
- $1,349,8004 bd3 ba3.3k sqft6155 Amber View St, Summerlin, NV 89135Off Market
Save - $8,5604 bd5 ba3.8k sqft10226 Jade Gardens Dr, Las Vegas, NV 89135For Rent
Save 
- $1,280,0004 bd4 ba3.3k sqft6134 Amber View St, Las Vegas, NV 89135Sold
Save - $1,325,0004 bd4 ba3.3k sqft10263 Jade Gardens Dr, Las Vegas, NV 89135Sold
Save - $1,831,2005 bd5 ba3.8k sqft10238 Jade Gardens Dr, Summerlin, NV 89135Off Market
Save - $1,350,9004 bd4 ba3.4k sqft6144 Amber View St, Las Vegas, NV 89135Off Market
Save
A local agent can set up tours, give advice and negotiate with sellers.