Welcome to this beautifully refreshed 4-bedroom home in sought-after Lakewood Heights, where classic charm meets thoughtful updates throughout. A private front courtyard creates a welcoming first impression and sets the tone for the comfortable, inviting spaces inside. Fresh hardwoods lead you into an open living, dining, and kitchen area that feels bright, functional, and ideal for everyday living and entertaining. The living room is filled with natural light and features vaulted ceilings, a cozy fireplace, and French doors that open to the courtyard. The updated kitchen offers a large granite island, breakfast bar, stainless steel appliances, and an easy flow into the breakfast area and butler’s pantry, making the heart of the home both stylish and practical. The first-floor primary suite provides a relaxing retreat with a bay window, walk-in closet, and an updated bath with dual sinks and a frameless glass shower. Also downstairs are two secondary bedrooms, including one with an ensuite bath, along with a utility room and mud area for added convenience. Upstairs, a spacious ensuite bedroom with vaulted ceilings is accompanied by a flexible open area that could serve as a study, workout space, or lounge. Recent improvements throughout the home give it a fresh feel, and the property also includes a 270v charging socket for added modern convenience. The landscaped backyard offers a large open deck, covered patio, turf lawn, detached 2-car garage, and automatic gate.
Sold
Price Unknown
6135 Belmont Ave, Dallas, TX 75214
4beds
2,226sqft
Single Family Residence
Built in 1987
7,492 Square Feet Lot
$998,200 Zestimate®
$--/sqft
$4,622 Estimated rent
Home value
$998,200
$918,000 - $1.09M
$4,622/mo
Zestimate® history
Owner options
List your home for rent
$4,622/mo
Rent Zestimate®
Find your next renter with Zillow Rental Manager. Plus, with online applications, you can quickly screen prospective tenants – for free.
$4,622/mo
Rent Zestimate®
Refinance and save
Refinancing to a lower rate could help reduce your monthly payments and save thousands over the life of the loan.
Explore your selling options
Work with a Zillow partner agent
Leverage their expertise and Zillow's premium Showcase listings to get your home seen by more buyers.
Get startedList with your own agent
Get your home in front of millions of buyers by listing it on Zillow.
Learn how to do itSell it yourself
Take full control of how buyers see your home on Zillow by listing For Sale by Owner (FSBO).
List your homeWhat's special
Cozy fireplacePrivate front courtyardLandscaped backyardStainless steel appliancesLarge open deckAutomatic gateLarge granite island
Zillow last checked:
Listing updated:
Listed by:
Nancy Johnson 0498391 214-674-3840,
Compass RE Texas, LLC 214-814-8100
Bought with:
Lauren Farris, 0604014
Compass RE Texas, LLC
Source: NTREIS,MLS#: 21260761
Facts & features
Interior
Bedrooms & bathrooms
- Bedrooms: 4
- Bathrooms: 3
- Full bathrooms: 3
Primary bedroom
- Features: Dual Sinks, En Suite Bathroom, Separate Shower, Walk-In Closet(s)
- Level: First
- Dimensions: 16 x 14
Bedroom
- Features: En Suite Bathroom, Walk-In Closet(s)
- Level: First
- Dimensions: 11 x 10
Bedroom
- Features: Walk-In Closet(s)
- Level: First
- Dimensions: 12 x 11
Bedroom
- Features: En Suite Bathroom, Walk-In Closet(s)
- Level: Second
- Dimensions: 15 x 13
Den
- Level: Second
- Dimensions: 26 x 12
Dining room
- Level: First
- Dimensions: 14 x 8
Kitchen
- Features: Breakfast Bar, Built-in Features, Butler's Pantry, Eat-in Kitchen, Kitchen Island, Pantry, Stone Counters
- Level: First
- Dimensions: 14 x 13
Living room
- Level: First
- Dimensions: 21 x 12
Mud room
- Level: First
- Dimensions: 8 x 5
Utility room
- Features: Closet
- Level: First
- Dimensions: 0 x 0
Heating
- Central, Natural Gas
Cooling
- Central Air, Electric
Appliances
- Included: Dishwasher, Disposal, Microwave, Refrigerator
- Laundry: Washer Hookup
Features
- Decorative/Designer Lighting Fixtures, High Speed Internet, Loft, Cable TV, Vaulted Ceiling(s)
- Flooring: Slate, Wood
- Windows: Bay Window(s), Window Coverings
- Has basement: No
- Number of fireplaces: 1
- Fireplace features: Gas Log, Gas Starter, Stone
Interior area
- Total interior livable area: 2,226 sqft
Property
Parking
- Total spaces: 2
- Parking features: Door-Single, Garage, Garage Door Opener, Garage Faces Rear, Workshop in Garage
- Garage spaces: 2
Features
- Levels: Two
- Stories: 2
- Patio & porch: Covered, Deck, Patio
- Exterior features: Lighting, Rain Gutters
- Pool features: None
- Fencing: Wood,Wrought Iron
Lot
- Size: 7,492 Square Feet
- Dimensions: 50 x 150
- Features: Landscaped, Sprinkler System, Few Trees
Details
- Parcel number: 00000199513000000
Construction
Type & style
- Home type: SingleFamily
- Architectural style: Tudor,Detached
- Property subtype: Single Family Residence
Materials
- Brick, Wood Siding
- Foundation: Slab
- Roof: Composition
Condition
- Year built: 1987
Utilities & green energy
- Sewer: Public Sewer
- Water: Public
- Utilities for property: Sewer Available, Water Available, Cable Available
Community & HOA
Community
- Features: Curbs, Sidewalks
- Subdivision: Lakewood Heights
HOA
- Has HOA: No
Location
- Region: Dallas
Financial & listing details
- Tax assessed value: $800,000
- Annual tax amount: $13,905
- Date on market: 5/11/2026
- Cumulative days on market: 23 days
- Listing terms: Cash,Conventional
Price history
| Date | Event | Price |
|---|---|---|
| 6/3/2026 | Sold | -- |
Source: NTREIS #21260761 Report a problem | ||
| 5/15/2026 | Pending sale | $985,000$442/sqft |
Source: NTREIS #21260761 Report a problem | ||
| 5/12/2026 | Contingent | $985,000$442/sqft |
Source: NTREIS #21260761 Report a problem | ||
| 5/11/2026 | Listed for sale | $985,000+45.9%$442/sqft |
Source: NTREIS #21260761 Report a problem | ||
| 4/20/2021 | Sold | -- |
Source: Agent Provided Report a problem | ||
| 3/24/2021 | Pending sale | $675,000$303/sqft |
Source: NTREIS #14519714 Report a problem | ||
| 3/19/2021 | Listed for sale | $675,000+22.7%$303/sqft |
Source: NTREIS #14519714 Report a problem | ||
| 6/16/2019 | Sold | -- |
Source: Agent Provided Report a problem | ||
| 1/19/2018 | Listing removed | $550,000$247/sqft |
Source: JP & Associates Uptown #13556223 Report a problem | ||
| 12/4/2017 | Pending sale | $550,000$247/sqft |
Source: JP & Associates Uptown #13556223 Report a problem | ||
| 10/24/2017 | Price change | $550,000-0.9%$247/sqft |
Source: JP & Associates Uptown #13556223 Report a problem | ||
| 9/10/2017 | Price change | $555,000-2.6%$249/sqft |
Source: JP & Associates Uptown #13556223 Report a problem | ||
| 7/25/2017 | Price change | $570,000-2.9%$256/sqft |
Source: JP & Associates Uptown #13556223 Report a problem | ||
| 6/24/2017 | Price change | $586,995-1.3%$264/sqft |
Source: JP & Associates Uptown #13556223 Report a problem | ||
| 4/25/2017 | Price change | $595,000-3.3%$267/sqft |
Source: JP & Associates Uptown #13556223 Report a problem | ||
| 4/9/2017 | Price change | $615,000-3.1%$276/sqft |
Source: JP & Associates Uptown #13556223 Report a problem | ||
| 3/19/2017 | Listed for sale | $635,000+139.7%$285/sqft |
Source: JP & Associates Uptown #13556223 Report a problem | ||
| 2/9/2012 | Listing removed | $2,200$1/sqft |
Source: New Western Realty, LLC. #11706995 Report a problem | ||
| 1/15/2012 | Listed for rent | $2,200$1/sqft |
Source: New Western Realty, LLC. #11706995 Report a problem | ||
| 4/16/2009 | Listing removed | $264,900$119/sqft |
Source: Prudential Real Estate #11112533 Report a problem | ||
| 2/19/2009 | Price change | $264,900-5.1%$119/sqft |
Source: Prudential Real Estate #11112533 Report a problem | ||
| 1/27/2009 | Price change | $279,000-3.5%$125/sqft |
Source: Prudential Real Estate #11112533 Report a problem | ||
| 11/27/2008 | Listed for sale | $289,000$130/sqft |
Source: Real Living #11112533 Report a problem | ||
Public tax history
| Year | Property taxes | Tax assessment |
|---|---|---|
| 2025 | $13,655 +6% | $800,000 +8.8% |
| 2024 | $12,879 +7% | $735,060 +9.1% |
| 2023 | $12,039 -18.3% | $673,800 -5.8% |
| 2022 | $14,735 +31.1% | $715,130 +38.4% |
| 2021 | $11,237 -2% | $516,670 +0.8% |
| 2020 | $11,464 -0.8% | $512,550 |
| 2019 | $11,553 -20.8% | $512,550 |
| 2018 | $14,583 +38.5% | $512,550 +32.3% |
| 2017 | $10,532 0% | $387,330 |
| 2016 | $10,533 +37.2% | $387,330 +38.4% |
| 2015 | $7,675 | $279,820 |
| 2014 | $7,675 | $279,820 |
| 2013 | -- | -- |
| 2012 | -- | -- |
| 2011 | -- | -- |
| 2010 | -- | -- |
| 2009 | -- | -- |
| 2008 | -- | -- |
| 2007 | -- | -- |
| 2005 | -- | -- |
| 2004 | -- | -- |
| 2003 | -- | -- |
| 2002 | -- | -- |
| 2001 | -- | -- |
Find assessor info on the county website
Neighborhood: Lakewood Heights
Nearby homes
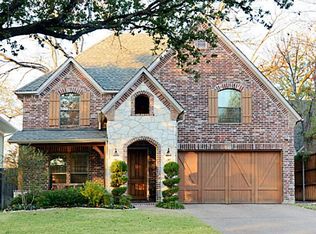
- $1,134,0003 bd2 ba2.8k sqft6131 Belmont Ave, Dallas, TX 75214Off Market
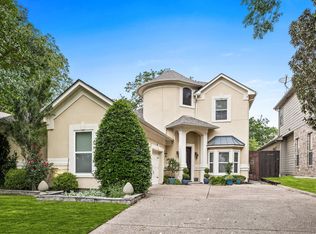
- $--3 bd4 ba3.4k sqft6139 Belmont Ave, Dallas, TX 75214Sold
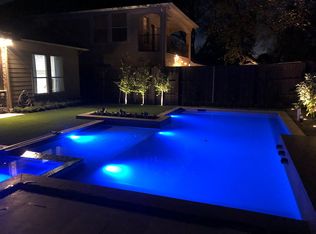
- $1,277,7004 bd3 ba3.4k sqft6141 Belmont Ave, Dallas, TX 75214Off Market
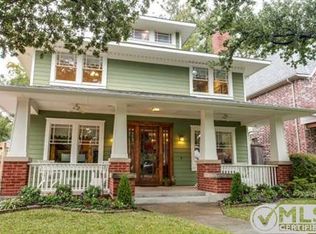
- $1,124,1003 bd2 ba2.7k sqft6127 Belmont Ave, Dallas, TX 75214Off Market
- $1,222,9004 bd3 ba2.8k sqft6147 Belmont Ave, Dallas, TX 75214Off Market
- $1,391,0004 bd5 ba3.8k sqft6123 Belmont Ave, Dallas, TX 75214Off Market
- $1,132,6004 bd4 ba3k sqft6134 Goliad Ave, Dallas, TX 75214Off Market
- $1,194,6004 bd3 ba2.8k sqft6138 Goliad Ave, Dallas, TX 75214Off Market
Nearby schools
GreatSchools rating
- 7/10Geneva Heights ElementaryGrades: PK-5Distance: 0.6 mi
- 6/10J L Long Middle SchoolGrades: 6-8Distance: 1 mi
- 5/10Woodrow Wilson High SchoolGrades: 9-12Distance: 1 mi
Schools provided by the listing agent
- Elementary: Geneva Heights
- Middle: Long
- High: Wilson
- District: Dallas ISD
Source: NTREIS. This data may not be complete. We recommend contacting the local school district to confirm school assignments for this home.
Get a cash offer in 3 minutes
Find out how much your home could sell for in as little as 3 minutes with a no-obligation cash offer.
Estimated market value
$998,200
Get a cash offer in 3 minutes
Find out how much your home could sell for in as little as 3 minutes with a no-obligation cash offer.
Estimated market value
$998,200
- Texas
- Dallas County
- Dallas
- 75214
- Lakewood Heights
- 6135 Belmont Ave
Nearby cities
Nearby neighborhoods
Nearby zip codes
Other Dallas Topics
