Jingle Bells! Jingle Bells! Just in time for the holidays! Recently reduced $5,000 with a seller contribution of $10,000 towards closing cost or rate buy down! You could not ask for a better present! This stunning 6-bedroom, 5-full bathroom home with captivating brick accents, nestled in the prestigious Chapel Hill area, invites you to experience a tranquil lifestyle. Step onto the inviting brick porch, ideal for enjoying your morning coffee in the peaceful cul-de-sac setting. Upon entering, the home exudes an open and welcoming atmosphere, cleverly designed with the steps positioned away from the front door. Discover distinct dining and living spaces, with the versatility for the living room to easily transform into a home office. The spacious kitchen is a culinary haven, featuring a top-notch stainless steel package with a cooktop, double oven, microwave, dishwasher, and refrigerator. Enhancing the kitchen's charm are the island, wine cooler, and breakfast bar, creating a cozy ambiance that overlooks the coffered ceiling family room. Adjacent to the kitchen, a sunlit eat-in area with numerous windows leads to a serene enclosed sunroom, offering views of the expansive fenced backyard. Convenience is key, with a main floor bedroom accompanied by a full bathroom. Upstairs, each generously sized bedroom comes complete with its own full bathroom. The master bedroom and bathroom provide a personal sanctuary, boasting a sitting area with a fireplace, whirlpool tub, separate shower, double vanities, and a spacious walk-in closet. The terrace level presents the possibility of an in-law suite, equipped with a kitchenette, wet bar, bedroom featuring a trey ceiling, full bathroom, and a versatile bonus room that can serve as an exercise or craft space. A large family room offers a delightful area for family activities. Outside, a slab patio beneath the deck beckons as an excellent space for entertaining and grilling. Don't miss the opportunity to explore this home and call it yours today!
Closed
$560,000
6135 Carlisle Ct, Douglasville, GA 30135
6beds
3,215sqft
Single Family Residence, Residential
Built in 2003
0.34 Acres Lot
$560,600 Zestimate®
$174/sqft
$2,744 Estimated rent
Home value
$560,600
$533,000 - $589,000
$2,744/mo
Zestimate® history
Owner options
List your home for rent
$2,744/mo
Rent Zestimate®
Find your next renter with Zillow Rental Manager. Plus, with online applications, you can quickly screen prospective tenants – for free.
$2,744/mo
Rent Zestimate®
Refinance and save
$4,017/mo
Est. payment
Refinancing to a lower rate could help reduce your monthly payments and save thousands over the life of the loan.
$4,017/mo
Est. payment
Explore your selling options
Work with a Zillow partner agent
Leverage their expertise and Zillow's premium Showcase listings to get your home seen by more buyers.
Get startedList with your own agent
Get your home in front of millions of buyers by listing it on Zillow.
Learn how to do itSell it yourself
Take full control of how buyers see your home on Zillow by listing For Sale by Owner (FSBO).
List your homeWhat's special
Trey ceilingMaster bedroomDouble vanitiesSeparate showerSpacious kitchenDistinct diningLarge family room
Zillow last checked:
Listing updated:
Listed by:
TANYA L ESS YOUNG,
RE/MAX Pure
Bought with:
Louise Scoggins, 230798
Atlanta Communities
Source: FMLS GA,MLS#: 7270156
Facts & features
Interior
Bedrooms & bathrooms
- Bedrooms: 6
- Bathrooms: 5
- Full bathrooms: 5
- Main level bathrooms: 1
- Main level bedrooms: 1
Rooms
- Room types: Basement, Bonus Room, Den, Family Room, Sun Room
Primary bedroom
- Features: In-Law Floorplan, Oversized Master, Roommate Floor Plan
- Level: In-Law Floorplan, Oversized Master, Roommate Floor Plan
Bedroom
- Features: In-Law Floorplan, Oversized Master, Roommate Floor Plan
Primary bathroom
- Features: Double Vanity, Vaulted Ceiling(s), Whirlpool Tub
Dining room
- Features: Separate Dining Room
Kitchen
- Features: Breakfast Bar, Cabinets Stain, Kitchen Island, Pantry Walk-In, Stone Counters, View to Family Room
Heating
- Central, Zoned
Cooling
- Ceiling Fan(s), Central Air, Zoned
Appliances
- Included: Double Oven, Dishwasher, Microwave, Gas Cooktop
- Laundry: In Hall, Upper Level
Features
- High Ceilings 10 ft Main, Coffered Ceiling(s), Crown Molding, Double Vanity, Walk-In Closet(s)
- Flooring: Carpet, Ceramic Tile, Hardwood
- Windows: Double Pane Windows
- Basement: Daylight,Exterior Entry,Finished Bath,Finished,Full,Interior Entry
- Number of fireplaces: 2
- Fireplace features: Family Room, Master Bedroom, Electric
- Common walls with other units/homes: No Common Walls
Interior area
- Total structure area: 3,215
- Total interior livable area: 3,215 sqft
- Finished area above ground: 0
- Finished area below ground: 1,481
Property
Parking
- Total spaces: 2
- Parking features: Attached, Garage Door Opener, Driveway, Garage Faces Front, Kitchen Level, Level Driveway
- Has attached garage: Yes
- Has uncovered spaces: Yes
Accessibility
- Accessibility features: None
Features
- Levels: Two
- Stories: 2
- Patio & porch: Deck, Enclosed, Front Porch
- Exterior features: Garden, Private Yard
- Pool features: None
- Has spa: Yes
- Spa features: Bath, None
- Fencing: Back Yard,Wood
- Has view: Yes
- View description: Other
- Waterfront features: None
- Body of water: None
Lot
- Size: 0.34 Acres
- Features: Back Yard, Cul-De-Sac, Level
Details
- Additional structures: None
- Parcel number: 00460150153
- Other equipment: None
- Horse amenities: None
Construction
Type & style
- Home type: SingleFamily
- Architectural style: Traditional
- Property subtype: Single Family Residence, Residential
Materials
- Brick Front
- Foundation: Brick/Mortar
- Roof: Other
Condition
- Resale
- New construction: No
- Year built: 2003
Utilities & green energy
- Electric: Other
- Sewer: Public Sewer
- Water: Public
- Utilities for property: Cable Available, Electricity Available
Green energy
- Energy efficient items: None
- Energy generation: None
Community & HOA
Community
- Features: Clubhouse, Homeowners Assoc, Playground, Pool, Tennis Court(s)
- Security: Smoke Detector(s), Security System Owned
- Subdivision: Stewarts Creek At Chapel Hill
HOA
- Has HOA: Yes
- HOA fee: $600 annually
- HOA phone: 100-000-0000
Location
- Region: Douglasville
Financial & listing details
- Price per square foot: $174/sqft
- Tax assessed value: $554,300
- Annual tax amount: $2,236
- Date on market: 9/1/2023
- Cumulative days on market: 110 days
- Listing terms: Cash,Conventional,FHA,VA Loan
- Ownership: Fee Simple
- Electric utility on property: Yes
- Road surface type: None
Price history
| Date | Event | Price |
|---|---|---|
| 1/19/2024 | Sold | $560,000-1.7%$174/sqft |
Source:  FMLS GA #7270156 Report a problem FMLS GA #7270156 Report a problem | ||
| 12/30/2023 | Pending sale | $569,900$177/sqft |
Source: FMLS GA #7270156 Report a problem | ||
| 12/8/2023 | Price change | $569,900-0.9%$177/sqft |
Source: FMLS GA #7270156 Report a problem | ||
| 10/24/2023 | Price change | $574,9000%$179/sqft |
Source:  GAMLS #10198827 Report a problem GAMLS #10198827 Report a problem | ||
| 9/1/2023 | Listed for sale | $575,000+69.1%$179/sqft |
Source: GAMLS #10198827 Report a problem | ||
| 8/28/2015 | Sold | $340,000-2.8%$106/sqft |
Source:  FMLS GA #5551462 Report a problem FMLS GA #5551462 Report a problem | ||
| 6/30/2015 | Pending sale | $349,900$109/sqft |
Source: RE/MAX UNLIMITED #5551462 Report a problem | ||
| 6/10/2015 | Listed for sale | $349,900+1.4%$109/sqft |
Source: RE/MAX UNLIMITED #5551462 Report a problem | ||
| 8/12/2008 | Sold | $345,000-13.7%$107/sqft |
Source: Public Record Report a problem | ||
| 2/17/2008 | Listed for sale | $399,900+6.2%$124/sqft |
Source: eWebEngine #3625526 Report a problem | ||
| 11/24/2003 | Sold | $376,500$117/sqft |
Source: Public Record Report a problem | ||
Public tax history
| Year | Property taxes | Tax assessment |
|---|---|---|
| 2025 | $4,827 -52.7% | $221,720 -9.7% |
| 2024 | $10,203 +201.8% | $245,480 |
| 2023 | $3,381 +14.9% | $245,480 +42.9% |
| 2022 | $2,942 +60% | $171,760 +17.2% |
| 2021 | $1,839 -17% | $146,600 +0.2% |
| 2020 | $2,215 -1.8% | $146,360 +2.6% |
| 2019 | $2,255 -2.7% | $142,640 +2.8% |
| 2018 | $2,318 -13.2% | $138,800 +4.2% |
| 2017 | $2,670 +25.3% | $133,160 +4.4% |
| 2016 | $2,131 -0.7% | $127,560 +3.1% |
| 2015 | $2,146 | $123,680 +7.2% |
| 2014 | $2,146 -53.6% | $115,360 +21% |
| 2013 | $4,624 | $95,360 |
| 2012 | -- | -- |
| 2011 | -- | -- |
| 2010 | -- | -- |
| 2009 | $5,048 +11.8% | -- |
| 2007 | $4,517 -2.9% | -- |
| 2006 | $4,653 +6% | -- |
| 2005 | $4,391 | -- |
| 2004 | -- | -- |
| 2003 | $654 +4.1% | -- |
| 2002 | $628 -5.9% | -- |
| 2001 | $667 | -- |
Find assessor info on the county website
Neighborhood: 30135
Nearby homes
- $534,2005 bd4 ba3.2k sqft9920 Hamilton Dr, Douglasville, GA 30135Off Market
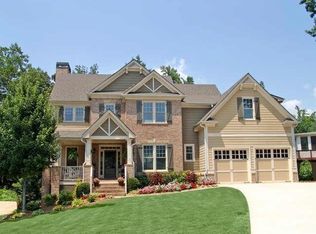
- $503,2004 bd4 ba3.2k sqft6133 Carlisle Ct, Douglasville, GA 30135Off Market
- $563,1006 bd5 ba4.9k sqft6137 Carlisle Ct, Douglasville, GA 30135Off Market
- $509,4005 bd5 ba3.3k sqft9922 Hamilton Dr, Douglasville, GA 30135Off Market
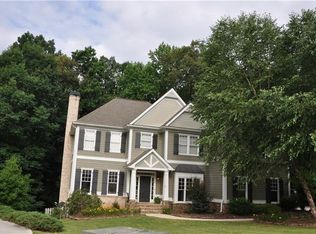
- $517,0006 bd5 ba4.6k sqft6136 Carlisle Ct, Douglasville, GA 30135Off Market
- $456,3005 bd4 ba2.8k sqft6134 Carlisle Ct, Douglasville, GA 30135Off Market
- $501,7005 bd4 ba3.2k sqft6132 Carlisle Ct, Douglasville, GA 30135Off Market
- $531,9005 bd3 ba3.4k sqft9924 Hamilton Dr, Douglasville, GA 30135Off Market
Nearby schools
GreatSchools rating
- 6/10Arbor Station Elementary SchoolGrades: PK-5Distance: 0.9 mi
- 8/10Chapel Hill Middle SchoolGrades: 6-8Distance: 1.6 mi
- 6/10Chapel Hill High SchoolGrades: 9-12Distance: 3 mi
Schools provided by the listing agent
- Elementary: Chapel Hill - Douglas
- Middle: Chapel Hill - Douglas
- High: Chapel Hill
Source: FMLS GA. This data may not be complete. We recommend contacting the local school district to confirm school assignments for this home.
Get a cash offer in 3 minutes
Find out how much your home could sell for in as little as 3 minutes with a no-obligation cash offer.
Estimated market value
$560,600
Get a cash offer in 3 minutes
Find out how much your home could sell for in as little as 3 minutes with a no-obligation cash offer.
Estimated market value
$560,600
- Georgia
- Douglas County
- Douglasville
- 30135
- 6135 Carlisle Ct
Nearby cities
Nearby zip codes
Other Douglasville Topics
