BUYER WAS NOT ABLE TO OBTAIN FINANCING! MOTIVATED SELLERS OFFERING A $5,000 SELLER CONCESSION! Welcome to the epitome of luxury living in the exclusive gated community of Westwinds Lonestar, located in the highly sought-after neighborhood of Alamo Ranch. This magnificent 3-bedroom, 2-bathroom home spans a generous 2,320 square feet, offering an exceptional blend of elegance and comfort. Upon entering the grand foyer, you'll be captivated by the abundance of natural light streaming through the large windows, illuminating the stunning crown moulding that adorns the ceilings. The living room becomes the heart of the residence, boasting a cozy fireplace that exudes warmth and charm, creating the perfect ambiance for gatherings with family and friends. For those seeking a space for entertainment and leisure, look no further than the thoughtfully designed media room, where you can indulge in your favorite movies and shows in style. Additionally, a spacious study provides the ideal setting for a home office, creating a perfect balance between work and relaxation. This home's open-concept design seamlessly integrates the living, dining, and kitchen areas, making it an entertainer's dream. The gourmet kitchen is a chef's delight, equipped with a gas cooktop and built-in oven for culinary excellence. The tiled backsplash adds a touch of sophistication to the space, while the breakfast bar and eat-in breakfast area offer flexible dining options for everyday meals or special occasions. The stainless-steel appliances lend a modern touch to the kitchen's allure. The tranquil master bedroom retreat beckons with its tray ceilings and large windows that bathe the room in natural light. The walk-in closet provides ample storage space for all your belongings. The master en-suite is a sanctuary of relaxation, featuring a luxurious garden tub, a generously sized walk-in shower, and separate vanities, creating a spa-like atmosphere in the privacy of your own home. Step outside to the backyard and discover a spacious covered patio, where you can bask in the fresh air and enjoy dining and outdoor activities. The mature trees provide shade and charm, and the privacy fence ensures a serene and secluded setting, making it an ideal place for relaxation and outdoor entertaining. With a 2-car garage, this home offers convenience and practicality for modern living. The gated community of Westwinds Lonestar adds an extra layer of security and exclusivity, creating a true sense of community and comfort. Conveniently located near JBSA-Lackland, VA Medical Clinic, Seaworld, Six Flags, shopping, restaurants, and all major highways. Don't miss this exceptional opportunity to call this exquisite residence your own. Experience the height of luxury living in Alamo Ranch's Westwinds Lonestar. Schedule a viewing today and take the first step toward making this dream home yours. Welcome to a life of unparalleled elegance and sophistication!
Sold
Price Unknown
6135 CECILYANN, San Antonio, TX 78253
3beds
2,320sqft
Single Family Residence
Built in 2011
8,450 Square Feet Lot
$366,800 Zestimate®
$--/sqft
$2,258 Estimated rent
Home value
$366,800
$348,000 - $385,000
$2,258/mo
Zestimate® history
Owner options
List your home for rent
$2,258/mo
Rent Zestimate®
Find your next renter with Zillow Rental Manager. Plus, with online applications, you can quickly screen prospective tenants – for free.
$2,258/mo
Rent Zestimate®
Refinance and save
$225/mo
Est. payment
Refinancing to a lower rate could help reduce your monthly payments and save thousands over the life of the loan.
$225/mo
Est. payment
Explore your selling options
Work with a Zillow partner agent
Leverage their expertise and Zillow's premium Showcase listings to get your home seen by more buyers.
Get startedList with your own agent
Get your home in front of millions of buyers by listing it on Zillow.
Learn how to do itSell it yourself
Take full control of how buyers see your home on Zillow by listing For Sale by Owner (FSBO).
List your homeWhat's special
Large windowsSpacious covered patioWalk-in closetSeparate vanitiesEat-in breakfast areaSpacious studyGrand foyer
Zillow last checked:
Listing updated:
Listed by:
Rachelle Slater TREC #703476 (210) 237-7268,
Keller Williams Heritage
Source: LERA MLS,MLS#: 1710024
Facts & features
Interior
Bedrooms & bathrooms
- Bedrooms: 3
- Bathrooms: 2
- Full bathrooms: 2
Primary bedroom
- Features: Walk-In Closet(s), Ceiling Fan(s), Full Bath
- Area: 238
- Dimensions: 17 x 14
Bedroom 2
- Area: 132
- Dimensions: 12 x 11
Bedroom 3
- Area: 121
- Dimensions: 11 x 11
Primary bathroom
- Features: Tub/Shower Separate, Separate Vanity, Double Vanity, Soaking Tub
- Area: 110
- Dimensions: 11 x 10
Kitchen
- Area: 216
- Dimensions: 18 x 12
Living room
- Area: 399
- Dimensions: 21 x 19
Office
- Area: 130
- Dimensions: 13 x 10
Heating
- Central, Electric
Cooling
- Central Air
Appliances
- Included: Cooktop, Built-In Oven, Microwave, Gas Cooktop, Disposal, Dishwasher, Plumbed For Ice Maker, Water Softener Owned, Vented Exhaust Fan, Gas Water Heater
- Laundry: Main Level, Laundry Room, Washer Hookup, Dryer Connection
Features
- One Living Area, Eat-in Kitchen, Breakfast Bar, Pantry, Study/Library, Media Room, Utility Room Inside, 1st Floor Lvl/No Steps, High Ceilings, Open Floorplan, All Bedrooms Downstairs, Master Downstairs, Ceiling Fan(s), Solid Counter Tops
- Flooring: Carpet, Ceramic Tile, Wood
- Windows: Double Pane Windows
- Has basement: No
- Number of fireplaces: 1
- Fireplace features: Living Room
Interior area
- Total structure area: 2,320
- Total interior livable area: 2,320 sqft
Property
Parking
- Total spaces: 2
- Parking features: Two Car Garage, Attached, Garage Door Opener
- Attached garage spaces: 2
Features
- Levels: One
- Stories: 1
- Patio & porch: Covered
- Exterior features: Sprinkler System, Rain Gutters
- Pool features: None, Community
- Fencing: Privacy
Lot
- Size: 8,450 Square Feet
Details
- Parcel number: 044132530110
Construction
Type & style
- Home type: SingleFamily
- Property subtype: Single Family Residence
Materials
- Brick
- Foundation: Slab
- Roof: Composition
Condition
- Pre-Owned
- New construction: No
- Year built: 2011
Details
- Builder name: ENDEAVOR WALLS HOMES
Utilities & green energy
- Electric: CPS
- Gas: CPS
- Sewer: SAWS, Sewer System
- Water: SAWS, Water System
Community & HOA
Community
- Features: Clubhouse
- Security: Smoke Detector(s), Controlled Access
- Subdivision: Westwinds Lonestar
HOA
- Has HOA: Yes
- HOA fee: $225 quarterly
- HOA name: ALAMO MANAGEMENT GROUP
Location
- Region: San Antonio
Financial & listing details
- Tax assessed value: $360,000
- Annual tax amount: $7,747
- Date on market: 9/11/2025
- Cumulative days on market: 234 days
- Listing terms: Conventional,FHA,VA Loan,Cash
Price history
| Date | Event | Price |
|---|---|---|
| 4/30/2024 | Sold | -- |
Source:  LERA MLS #1710024 Report a problem LERA MLS #1710024 Report a problem | ||
| 4/29/2024 | Pending sale | $360,000$155/sqft |
Source: LERA MLS #1710024 Report a problem | ||
| 4/17/2024 | Contingent | $360,000$155/sqft |
Source: LERA MLS #1710024 Report a problem | ||
| 4/15/2024 | Price change | $360,000-3.6%$155/sqft |
Source: LERA MLS #1710024 Report a problem | ||
| 4/1/2024 | Price change | $373,520-4%$161/sqft |
Source: LERA MLS #1710024 Report a problem | ||
| 3/9/2024 | Price change | $389,000-2.7%$168/sqft |
Source: LERA MLS #1710024 Report a problem | ||
| 2/24/2024 | Listed for sale | $399,990$172/sqft |
Source: LERA MLS #1710024 Report a problem | ||
| 2/13/2024 | Pending sale | $399,990$172/sqft |
Source: LERA MLS #1710024 Report a problem | ||
| 2/13/2024 | Listed for sale | $399,990$172/sqft |
Source: LERA MLS #1710024 Report a problem | ||
| 2/1/2024 | Contingent | $399,990$172/sqft |
Source: LERA MLS #1710024 Report a problem | ||
| 12/10/2023 | Price change | $399,990-3.6%$172/sqft |
Source: LERA MLS #1710024 Report a problem | ||
| 10/20/2023 | Price change | $415,000-1%$179/sqft |
Source: LERA MLS #1710024 Report a problem | ||
| 9/19/2023 | Price change | $419,000-0.2%$181/sqft |
Source: LERA MLS #1710024 Report a problem | ||
| 8/9/2023 | Listed for sale | $420,000+40.5%$181/sqft |
Source: LERA MLS #1710024 Report a problem | ||
| 7/30/2020 | Sold | -- |
Source: LERA MLS #1416534 Report a problem | ||
| 7/11/2020 | Pending sale | $299,000$129/sqft |
Source: RE/MAX Preferred, REALTORS #1416534 Report a problem | ||
| 6/27/2020 | Price change | $299,000-5.1%$129/sqft |
Source: RE/MAX Preferred, REALTORS #1416534 Report a problem | ||
| 10/7/2019 | Listed for sale | $315,000$136/sqft |
Source: RE/MAX Preferred, REALTORS #1416534 Report a problem | ||
| 10/11/2017 | Listing removed | $1,600$1/sqft |
Source: RE/MAX Preferred, REALTORS #1266575 Report a problem | ||
| 9/2/2017 | Listed for rent | $1,600$1/sqft |
Source: RE/MAX Preferred, REALTORS #1266575 Report a problem | ||
Public tax history
| Year | Property taxes | Tax assessment |
|---|---|---|
| 2025 | $4,788 -34.5% | $360,000 -13.9% |
| 2024 | $7,308 -5.1% | $418,150 |
| 2023 | $7,703 -0.5% | $418,150 +9.4% |
| 2022 | $7,740 +21.9% | $382,240 +23.4% |
| 2021 | $6,351 | $309,740 +4.1% |
| 2020 | $6,351 -1% | $297,520 0% |
| 2019 | $6,414 | $297,630 +3.4% |
| 2018 | $6,414 -1.7% | $287,960 -1.8% |
| 2017 | $6,528 +5.2% | $293,160 +5.5% |
| 2016 | $6,204 +3.7% | $277,970 +1.7% |
| 2015 | $5,984 | $273,340 +2.2% |
| 2014 | $5,984 | $267,510 +12.1% |
| 2013 | -- | $238,560 +172.4% |
| 2012 | -- | $87,570 +150.2% |
| 2011 | -- | $35,000 |
Find assessor info on the county website
Neighborhood: 78253
Nearby homes
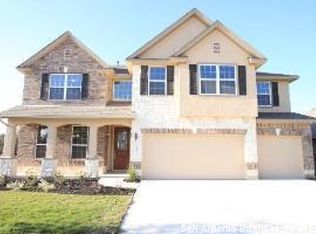
- $466,2004 bd3 ba3.2k sqft6131 Cecilyann, San Antonio, TX 78253Off Market
- $495,9004 bd4 ba3.4k sqft6203 Cecilyann, San Antonio, TX 78253Off Market

- $440,3003 bd2 ba2.7k sqft6207 Cecilyann, San Antonio, TX 78253Off Market
- $439,7004 bd3 ba2.6k sqft6127 Cecilyann, San Antonio, TX 78253Off Market

- $468,8005 bd4 ba3k sqft11362 Phoebe Lace, San Antonio, TX 78253Off Market
- $368,3003 bd2 ba2k sqft6211 Cecilyann, San Antonio, TX 78253Off Market
- $412,8003 bd3 ba2.5k sqft11363 Phoebe Lace, San Antonio, TX 78253Off Market
- $526,2004 bd4 ba3.4k sqft6123 Cecilyann, San Antonio, TX 78253Off Market
Nearby schools
GreatSchools rating
- 6/10Hoffmann Elementary SchoolGrades: PK-5Distance: 1.5 mi
- 7/10Briscoe Middle SchoolGrades: 6-8Distance: 1.6 mi
- 6/10Taft High SchoolGrades: 9-12Distance: 0.4 mi
Schools provided by the listing agent
- Elementary: Hoffmann
- Middle: Briscoe
- High: Taft
- District: Northside
Source: LERA MLS. This data may not be complete. We recommend contacting the local school district to confirm school assignments for this home.
Get a cash offer in 3 minutes
Find out how much your home could sell for in as little as 3 minutes with a no-obligation cash offer.
Estimated market value
$366,800
Get a cash offer in 3 minutes
Find out how much your home could sell for in as little as 3 minutes with a no-obligation cash offer.
Estimated market value
$366,800
- Texas
- Bexar County
- San Antonio
- 78253
- 6135 CECILYANN
Nearby cities
Nearby neighborhoods
Nearby zip codes
Other San Antonio Topics
