Skip main navigation
Off market
  • $728,100

    6135 Celadon Circle, Palm Beach Gardens, FL 33418

    3beds
    1,758sqft
    Single Family Residence
    Built in 1979
    0.3 Acres Lot
    $728,100 Zestimate®
    $414/sqft
    $4,246 Estimated rent

    Home value

    $728,100

    $641,000 - $845,000

    $4,246/mo

    Zestimate® history
    Loading
    Loading...

    Owner options

    List your home for rent

    $4,246/mo

    Rent Zestimate®

    Find your next renter with Zillow Rental Manager. Plus, with online applications, you can quickly screen prospective tenants – for free.

    Learn more

    $4,246/mo

    Rent Zestimate®

    Refinance and save

    $5,415/mo

    Est. payment

    Refinancing to a lower rate could help reduce your monthly payments and save thousands over the life of the loan.

    See today's rates

    $5,415/mo

    Est. payment

    Explore your selling options

    Work with a Zillow partner agent

    Leverage their expertise and Zillow's premium Showcase listings to get your home seen by more buyers.

    Get started

    List with your own agent

    Get your home in front of millions of buyers by listing it on Zillow.

    Learn how to do it

    Sell it yourself

    Take full control of how buyers see your home on Zillow by listing For Sale by Owner (FSBO).

    List your home

    What's special

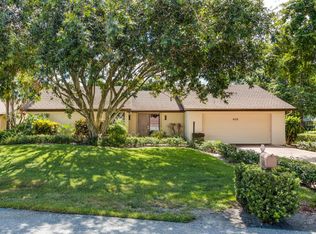
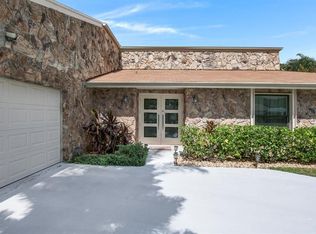
    Updated single story home with pool on corner lot in the gated Golf Community of Eastpointe. 3 bedroom 2 bath, 2 car garage with pool. Total Sq. Ft. 2,629, Living Sq. Ft. 1,758. Expansive corner lot. Updated kitchen and baths. porcelain tile in all living areas. Plantation shutters. French doors, salt system pool. outdoor spotlights. impact windows in kitchen and impact front door. covered exterior foyer.front door with glass window accents.split bedroom floor plan. Living room has ceiling fan with lighting and window with view of front yard. Renovated kitchen has granite counter tops with full tile backsplash, breakfast bar, wood cabinetry, recessed lighting, ceiling fan with lighting, a full complement of stainless steel Whirlpool appliances including cook top stove, wall microwave, refrigerator, dishwasher, stainless steel undermount sink, large pantry and view of covered, screened lanai and fenced pool. Formal dining room has pendant lighting and French doors leading to lanai and fenced pool. Large family room also has French doors leading to covered, screened lanai and pool. Master bedroom has ceiling fan with lighting, walk-in closet with built-in shelves and windows overlooking the pool. Master bath has double vanity with granite counter tops and wood cabinetry, shower with glass doors and linen closet. Guest bedrooms have ceiling fans with lighting, carpet and long reach in closets. Guest bath has tub/shower combo and single vanity.At Eastpointe you will enjoy resort style amenities including 2 Fazio designed golf courses, formal and pool side dining, two fitness centers, year round social events for all ages, tennis, pickleball, basketball, playground, and lakes brimming with bass. Conveniently located close to beaches, recreation, fine dining and entertainment. Easy access to Palm Beach International Airport

    This property is off market, which means it's not currently listed for sale or rent on Zillow. This may be different from what's available on other websites or public sources.

    Zillow last checked:

    Listing updated:

    Listed by:

    Kevin M Spina 561-722-1169,

    The Keyes Company (PBG)

    Bought with:

    Kelly Schmidt, 619810

    Illustrated Properties

    Source: BeachesMLS,MLS#: R10547705MLS LogoOriginating MLS: BeachesMLS

    Facts & features

    Interior

    Bedrooms & bathrooms
    • Bedrooms: 3
    • Bathrooms: 2
    • Full bathrooms: 2
    Primary bedroom
    • Level: First
    • Area: 238
    • Dimensions: 14 X 17
    Bedroom 2
    • Area: 144
    • Dimensions: 12 X 12
    Bedroom 3
    • Area: 120
    • Dimensions: 12 X 10
    Dining room
    • Area: 121
    • Dimensions: 11 X 11
    Family room
    • Area: 171
    • Dimensions: 19 X 9
    Kitchen
    • Level: First
    • Area: 99
    • Dimensions: 9 X 11
    Living room
    • Level: First
    • Area: 228
    • Dimensions: 19 X 12
    Heating
    • Central, Electric
    Cooling
    • Central Air, Electric
    Appliances
    • Included: Cooktop, Dryer, Dishwasher, Electric Range, Electric Water Heater, Ice Maker, Microwave, Refrigerator, Water Heater, Washer
    • Laundry: In Garage
    Features
    • Cathedral Ceiling(s), Dining Area, Separate/Formal Dining Room, Entrance Foyer, Main Level Primary, Pantry, Split Bedrooms, Separate Shower, Vaulted Ceiling(s), Walk-In Closet(s)
    • Flooring: Carpet, Ceramic Tile
    • Doors: French Doors
    Interior area
    • Total structure area: 2,629
    • Total interior livable area: 1,758 sqft

    Property

    Parking
    • Total spaces: 2
    • Parking features: Attached, Garage, Garage Door Opener, On Street
    • Attached garage spaces: 2
    • Has uncovered spaces: Yes
    Features
    • Levels: One
    • Stories: 1
    • Patio & porch: Covered, Patio
    • Exterior features: Outdoor Living Area
    • Has private pool: Yes
    • Pool features: In Ground, Salt Water, Association
    • Fencing: Fenced
    • Has view: Yes
    • View description: Garden, Pool
    • Waterfront features: None
    Lot
    • Size: 0.3 Acres
    • Dimensions: 90 x 153 x 193 x 107
    • Features: Corner Lot, 1/4 to 1/2 Acre Lot, Sprinklers Automatic
    Details
    • Parcel number: 00424134010020070
    • Zoning: RS

    Construction

    Type & style
    • Home type: SingleFamily
    • Architectural style: Colonial
    • Property subtype: Single Family Residence
    Materials
    • Block
    • Roof: Composition,Shingle
    Condition
    • Resale
    • New construction: No
    • Year built: 1979

    Utilities & green energy

    • Electric: 3 Phase
    • Water: Public
    • Utilities for property: Cable Available, Water Available

    Community & HOA

    Community
    • Features: Home Owners Association
    • Security: Gated with Guard, Key Card Entry
    • Membership fee: $4,000
    • Subdivision: EASTPOINTE COUNTRY CLUB 6
    HOA
    • Has HOA: Yes
    • Amenities included: Basketball Court, Clubhouse, Fitness Center, Golf Course, Picnic Area, Pickleball, Pool, Sidewalks, Tennis Court(s), Trail(s)
    • Services included: Common Areas, Cable TV, Maintenance Grounds, Security, Trash
    • HOA fee: $447 monthly
    • Additional fee info: Membership Fee: 4000
    Location
    • Region: Beach Gardens

    Financial & listing details

    • Price per square foot: $414/sqft
    • Annual tax amount: $2,365
    • Date on market: 7/19/2019
    • Cumulative days on market: 19 days
    • Listing terms: Cash,Conventional,FHA,VA Loan

    Price history

    DateEventPrice
    9/19/2019Sold$360,000+16.1%$205/sqft
    Source: BeachesMLS #R10547705 Report a problem
    2/26/2016Sold$310,000+175.6%$176/sqft
    Source: BeachesMLS #R10179076 Report a problem
    2/29/2012Sold$112,500$64/sqft
    Source: BeachesMLS #R3251676 Report a problem

    Public tax history

    Tax history is unavailable.

    Neighborhood: 33418

    Nearby schools

    GreatSchools rating
    Schools provided by the listing agent
    • Elementary: Marsh Pointe
    • Middle: Watson B. Duncan
    • High: William T. Dwyer

    Source: BeachesMLS. This data may not be complete. We recommend contacting the local school district to confirm school assignments for this home.

    Get a cash offer in 3 minutes
    Find out how much your home could sell for in as little as 3 minutes with a no-obligation cash offer.
    Estimated market value
    $728,100
    Get a cash offer in 3 minutes
    Find out how much your home could sell for in as little as 3 minutes with a no-obligation cash offer.
    Estimated market value
    $728,100