Skip main navigation
Sold for $1,045,000
  • $1,045,000

    6135 Cessna Run, Bradenton, FL 34211

    4beds
    2,207sqft
    Single Family Residence
    Built in 2019
    7,314 Square Feet Lot
    $915,800 Zestimate®
    $473/sqft
    $4,747 Estimated rent

    Home value

    $915,800

    $861,000 - $971,000

    $4,747/mo

    Zestimate® history
    Loading
    Loading...

    Owner options

    List your home for rent

    $4,747/mo

    Rent Zestimate®

    Find your next renter with Zillow Rental Manager. Plus, with online applications, you can quickly screen prospective tenants – for free.

    Learn more

    $4,747/mo

    Rent Zestimate®

    Refinance and save

    $7,460/mo

    Est. payment

    Refinancing to a lower rate could help reduce your monthly payments and save thousands over the life of the loan.

    See today's rates

    $7,460/mo

    Est. payment

    Explore your selling options

    Work with a Zillow partner agent

    Leverage their expertise and Zillow's premium Showcase listings to get your home seen by more buyers.

    Get started

    List with your own agent

    Get your home in front of millions of buyers by listing it on Zillow.

    Learn how to do it

    Sell it yourself

    Take full control of how buyers see your home on Zillow by listing For Sale by Owner (FSBO).

    List your home

    What's special

    Private heated poolNewly opened clubhouseNewly painted interiorFull outdoor kitchenFull spa servicesHigh ceilingsLuxurious living
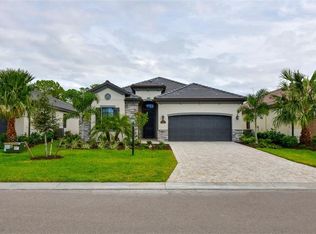
    Indulge in luxurious living with this stunning 4 bedroom, 3 full bathroom home boasting a full golf membership for access to 36 holes of Arnold Palmer designed championship golf course. Upon entering the home, you will instantly be impressed with the light colored plank tile installed throughout the home. The high ceilings with trays in key areas and crown molding throughout add a touch of elegance. The 4th bedroom offers the versatility of also being used as an office or den with pocket French doors opening onto the foyer. Extra closet space in this home is especially functional, with recently added custom built-ins throughout. Whether entertaining or enjoying a quiet evening at home, the large, open, chef’s kitchen is sure to delight, featuring stainless steel appliances, a 5 burner gas stovetop, upgraded 42” solid wood cabinetry and a walk in pantry with custom wood shelving. Dive into relaxation in your private heated pool while enjoying the full outdoor kitchen and spa, all while watching your favorite show on the outdoor TV. This home thoughtfully positioned on a quiet lot with both preserve and water views invites year round outdoor living & enjoyment! Newly added upgrades include light colored plank tile throughout, custom closets throughout, newly painted interior with newly installed sleek upgraded baseboards, new ceiling fans, full gutter system, heavy duty hanging storage racks in the garage, upgraded landscaping and a 5' expansion on the paver driveway. Lakewood National is a maintenance free, gated community, with bundled golf, and top-notch amenities, including poolside dining and fine dining in the newly opened clubhouse, large world class fitness center, full spa services, tennis & pickleball. Don't miss out on this dream home!

    Zillow last checked:

    Listing updated:

    Listed by:

    JJ Sutherland 941-412-6355,

    MICHAEL SAUNDERS & COMPANY 941-907-9595

    Bought with:

    Elena Stefanoski, 3459903

    PREFERRED SHORE LLC

    Source: Stellar MLS,MLS#: A4602591MLS LogoOriginating MLS: Sarasota - Manatee

    Facts & features

    Interior

    Bedrooms & bathrooms
    • Bedrooms: 4
    • Bathrooms: 3
    • Full bathrooms: 3
    Primary bedroom
    • Features: Walk-In Closet(s)
    • Level: First
    • Dimensions: 16x15
    Bedroom 2
    • Features: Built-in Closet
    • Level: First
    • Dimensions: 10x11
    Bedroom 3
    • Features: Built-in Closet
    • Level: First
    • Dimensions: 12x10
    Bedroom 4
    • Features: Built-in Closet
    • Level: First
    • Dimensions: 12x11
    Dining room
    • Level: First
    • Dimensions: 13x11
    Great room
    • Level: First
    • Dimensions: 21x16
    Kitchen
    • Features: Pantry
    • Level: First
    • Dimensions: 10x11
    Heating
    • Electric
    Cooling
    • Central Air
    Appliances
    • Included: Oven, Cooktop, Dishwasher, Disposal, Dryer, Exhaust Fan, Microwave, Refrigerator, Tankless Water Heater, Washer
    • Laundry: Laundry Room
    Features
    • Ceiling Fan(s), Crown Molding, High Ceilings, Kitchen/Family Room Combo, Living Room/Dining Room Combo, Open Floorplan, Primary Bedroom Main Floor, Solid Surface Counters, Solid Wood Cabinets, Split Bedroom, Stone Counters, Thermostat, Tray Ceiling(s), Walk-In Closet(s)
    • Flooring: Tile
    • Doors: Outdoor Grill, Outdoor Kitchen
    • Windows: Blinds, Hurricane Shutters
    • Has fireplace: No
    Interior area
    • Total structure area: 2,926
    • Total interior livable area: 2,207 sqft

    Property

    Parking
    • Total spaces: 2
    • Parking features: Garage - Attached
    • Attached garage spaces: 2
    • Details: Garage Dimensions: 12X20
    Features
    • Levels: One
    • Stories: 1
    • Patio & porch: Covered, Screened
    • Exterior features: Irrigation System, Outdoor Grill, Outdoor Kitchen, Rain Gutters, Sidewalk
    • Has private pool: Yes
    • Pool features: Heated, In Ground, Lighting, Screen Enclosure
    • Has spa: Yes
    • Spa features: Heated, In Ground
    • Has view: Yes
    • View description: Park/Greenbelt, Water, Pond
    • Has water view: Yes
    • Water view: Water,Pond
    Lot
    • Size: 7,314 Square Feet
    • Features: Conservation Area, Landscaped, Sidewalk
    • Residential vegetation: Mature Landscaping, Trees/Landscaped
    Details
    • Parcel number: 581509109
    • Zoning: PD-R
    • Special conditions: None

    Construction

    Type & style
    • Home type: SingleFamily
    • Architectural style: Florida
    • Property subtype: Single Family Residence
    Materials
    • Block, Stucco
    • Foundation: Slab
    • Roof: Tile
    Condition
    • New construction: No
    • Year built: 2019

    Utilities & green energy

    • Sewer: Public Sewer
    • Water: Public
    • Utilities for property: Cable Connected, Electricity Connected, Natural Gas Connected, Public, Sewer Connected, Street Lights, Water Connected

    Community & HOA

    Community
    • Features: Clubhouse, Deed Restrictions, Fitness Center, Gated Community - Guard, Golf Carts OK, Golf, Pool, Restaurant, Sidewalks
    • Security: Gated Community, Smoke Detector(s)
    • Pet fee: $0 monthly
    • Subdivision: LAKEWOOD NATIONAL GOLF CLUB PH I
    HOA
    • Has HOA: Yes
    • Amenities included: Clubhouse, Fitness Center, Gated, Golf Course, Maintenance, Pickleball Court(s), Pool, Recreation Facilities, Tennis Court(s)
    • Services included: 24-Hour Guard, Community Pool, Maintenance Grounds, Manager, Recreational Facilities
    • HOA fee: $684 monthly
    • HOA name: Sheila Bryant
    • HOA phone: 941-777-0731
    Location
    • Region: Bradenton

    Financial & listing details

    • Price per square foot: $473/sqft
    • Tax assessed value: $743,242
    • Annual tax amount: $8,642
    • Date on market: 3/8/2024
    • Cumulative days on market: 2 days
    • Ownership: Fee Simple
    • Total actual rent: 0
    • Electric utility on property: Yes
    • Road surface type: Paved

    Price history

    DateEventPrice
    4/10/2024Sold$1,045,000$473/sqft
    Source: Stellar MLS #A4602591 Report a problem
    3/11/2024Pending sale$1,045,000$473/sqft
    Source: Stellar MLS #A4602591 Report a problem
    3/8/2024Listed for sale$1,045,000+25.9%$473/sqft
    Source: Stellar MLS #A4602591 Report a problem
    8/5/2022Sold$830,000-7.8%$376/sqft
    Source: Public Record Report a problem
    7/17/2022Pending sale$899,900$408/sqft
    Source: Stellar MLS #A4537132 Report a problem
    6/23/2022Price change$899,900-3.2%$408/sqft
    Source: Stellar MLS #A4537132 Report a problem
    6/9/2022Price change$929,999-2.1%$421/sqft
    Source: Stellar MLS #A4537132 Report a problem
    6/1/2022Listed for sale$949,999+84.5%$430/sqft
    Source: Stellar MLS #A4537132 Report a problem
    9/25/2019Sold$515,000$233/sqft
    Source: Public Record Report a problem

    Public tax history

    YearProperty taxesTax assessment
    2025$13,235 +52.3%$743,242 +57.7%
    2024$8,693 +0.6%$471,384 +3%
    2023$8,642 -11.3%$457,654 -1.7%
    2022$9,744 +7.4%$465,501 +10%
    2021$9,068 +1.4%$423,183 +2.3%
    2020$8,945 +118.7%$413,778 +335.6%
    2019$4,090 0%$95,000 +5.6%
    2018$4,090 +12.4%$90,000 -22.1%
    2017$3,639 $115,564
    Find assessor info on the county website

    Neighborhood: 34211

    Nearby schools

    GreatSchools rating
    Get a cash offer in 3 minutes
    Find out how much your home could sell for in as little as 3 minutes with a no-obligation cash offer.
    Estimated market value
    $915,800
    Get a cash offer in 3 minutes
    Find out how much your home could sell for in as little as 3 minutes with a no-obligation cash offer.
    Estimated market value
    $915,800