Skip main navigation
Sold for $520,000
  • $520,000

    6135 E LIVINGSTON Loop, Prescott Valley, AZ 86314

    3beds
    2baths
    1,552sqft
    Single Family Residence
    Built in 2020
    7,405 Square Feet Lot
    $511,300 Zestimate®
    $335/sqft
    $2,310 Estimated rent

    Home value

    $511,300

    $455,000 - $578,000

    $2,310/mo

    Zestimate® history
    Loading
    Loading...

    Owner options

    List your home for rent

    $2,310/mo

    Rent Zestimate®

    Find your next renter with Zillow Rental Manager. Plus, with online applications, you can quickly screen prospective tenants – for free.

    Learn more

    $2,310/mo

    Rent Zestimate®

    Refinance and save

    $3,177/mo

    Est. payment

    Refinancing to a lower rate could help reduce your monthly payments and save thousands over the life of the loan.

    See today's rates

    $3,177/mo

    Est. payment

    Explore your selling options

    Work with a Zillow partner agent

    Leverage their expertise and Zillow's premium Showcase listings to get your home seen by more buyers.

    Get started

    List with your own agent

    Get your home in front of millions of buyers by listing it on Zillow.

    Learn how to do it

    Sell it yourself

    Take full control of how buyers see your home on Zillow by listing For Sale by Owner (FSBO).

    List your home

    What's special

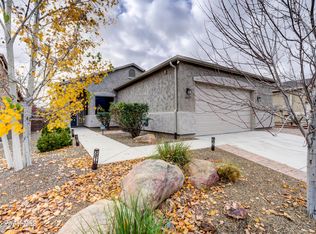
    Mature landscapePlanting bedsExtended drivewayAbundant windowsArtificial turfDesigner light fixturesElfa storage systems
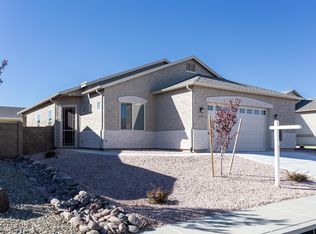
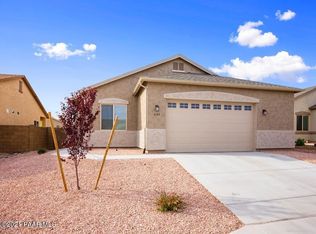
    Immaculate, Turn-Key Home in Sought-After Granville Feels Like a Model! This beautifully upgraded residence offers luxury living in the vibrant and friendly community of Granville. Step inside to discover an open-concept layout with stylish designer touches throughout from striking light fixtures to sleek quartz countertops and a custom tile backsplash. The kitchen is a chefs dream, featuring a Frigidaire Professional gas range and refrigerator, plus a walk-in pantry enhanced with Elfa storage systems. Enjoy the spacious, oversized 2.5-car garage (25D x 23W), complete with a workbench and built-in cabinets and one wall of Elfa Storage Systems. The home is bathed in natural light thanks to expansive windows that invite the outdoors in, while the beautifully landscaped yard is . . .(more) designed for effortless entertaining complete with extended walkways; walled in private backyard with a covered patio, trellis, a fountain, lush planting beds, and low-maintenance artificial turf. Tech-forward features include built-in audio speakers (Great Room, Front Bedroom, and Rear Patio), hardwired internet jacks, and a fully owned security system. There's also a large backyard, a serene front entry patio, and the convenience of RV parking available in Granville's designated lot (with HOA approval). Temporary RV parking at the home is allowed for 48 hours with notice to the HOA. Granville is a dog-friendly, walkable community known for its social atmosphere. Enjoy access to three clubhouses, each offering fitness centers, pools, pickleball, tennis courts, and more. Seller is a licensed real estate agent and open to considering strong contingent offers. Be sure to view the Upgrades and Feature List. See HOA Addendum for all HOA Transfer Fees and Fees for ID to use Community Facilities ($15.00 per badge)

    Zillow last checked:

    Listing updated:

    Listed by:

    Janet Bussell-Eriksson 928-533-2445,

    RealtyONEGroup Mountain Desert

    Bought with:

    Non-MLS Agent

    Non-MLS Office

    Source: ARMLS,MLS#: 6864419MLS Logo

    Facts & features

    Interior

    Bedrooms & bathrooms
    • Bedrooms: 3
    • Bathrooms: 2
    Heating
    • See Remarks, Natural Gas, Ceiling
    Cooling
    • Central Air, Ceiling Fan(s), Programmable Thmstat
    Appliances
    • Included: Dryer, Washer, Refrigerator, Built-in Microwave, Dishwasher, Disposal, Gas Range, Gas Oven
    • Laundry: Inside
    Features
    • Pantry, High Speed Internet, Granite Counters, Double Vanity, See Remarks, Breakfast Bar, 9+ Flat Ceilings, No Interior Steps, Kitchen Island, 3/4 Bath Master Bdrm
    • Flooring: Other, Carpet, Wood
    • Windows: Double Pane Windows, Vinyl Frame
    • Has basement: No
    • Has fireplace: No
    • Common walls with other units/homes: No Common Walls
    Interior area
    • Total structure area: 1,552
    • Total interior livable area: 1,552 sqft

    Property

    Parking
    • Total spaces: 4.5
    • Parking features: Garage Door Opener, Extended Length Garage, Attch'd Gar Cabinets
    • Garage spaces: 2.5
    • Uncovered spaces: 2
    Accessibility
    • Accessibility features: Lever Handles, Accessible Hallway(s)
    Features
    • Stories: 1
    • Patio & porch: Covered, Patio
    • Exterior features: Other, Storage
    • Has private pool: Yes
    • Pool features: Lap
    • Has spa: Yes
    • Spa features: Heated
    • Fencing: Block
    Lot
    • Size: 7,405 Square Feet
    • Features: North/South Exposure, Sprinklers In Rear, Sprinklers In Front, Desert Back, Desert Front, Synthetic Grass Frnt, Synthetic Grass Back
    Details
    • Parcel number: 10366683
    • Special conditions: Owner/Agent

    Construction

    Type & style
    • Home type: SingleFamily
    • Architectural style: Contemporary
    • Property subtype: Single Family Residence
    Materials
    • Stucco, Other, Wood Frame, Blown Cellulose, Painted
    • Roof: Composition
    Condition
    • Year built: 2020
    Details
    • Builder name: Universal Homes
    • Warranty included: Yes

    Utilities & green energy

    • Sewer: Public Sewer
    • Water: City Water
    Green energy
    • Water conservation: Recirculation Pump

    Community & HOA

    Community
    • Features: Pool, Pickleball, Community Spa, Community Spa Htd, Community Media Room, Tennis Court(s), Playground, Biking/Walking Path, Fitness Center
    • Security: Security System Owned
    • Subdivision: GRANVILLE
    HOA
    • Has HOA: Yes
    • Services included: Maintenance Grounds
    • HOA fee: $190 quarterly
    • HOA name: Granville Homeowner
    • HOA phone: 928-772-2686
    Location
    • Region: Prescott Valley

    Financial & listing details

    • Price per square foot: $335/sqft
    • Tax assessed value: $379,828
    • Annual tax amount: $1,981
    • Date on market: 1/4/2026
    • Cumulative days on market: 91 days
    • Listing terms: Cash,Conventional,1031 Exchange,VA Loan
    • Ownership: Fee Simple

    Price history

    DateEventPrice
    10/15/2025Sold$520,000-1.5%$335/sqft
    Source: ARMLS #6864419 Report a problem
    8/8/2025Pending sale$528,000$340/sqft
    Source: ARMLS #6864419 Report a problem
    8/8/2025Contingent$528,000$340/sqft
    Source: PAAR as distributed by MLS GRID #1071952 Report a problem
    6/8/2025Price change$528,000-1.3%$340/sqft
    Source: ARMLS #6864419 Report a problem
    5/24/2025Price change$535,000-2.4%$345/sqft
    Source: ARMLS #6864419 Report a problem
    4/30/2025Listed for sale$548,000-0.4%$353/sqft
    Source: PAAR as distributed by MLS GRID #1071952 Report a problem
    7/28/2024Listing removed$550,000$354/sqft
    Source: ARMLS #6711931 Report a problem
    6/28/2024Price change$550,000-2.7%$354/sqft
    Source: PAAR as distributed by MLS GRID #1064825 Report a problem
    6/4/2024Listed for sale$565,000+21.5%$364/sqft
    Source: ARMLS #6711931 Report a problem
    2/9/2022Sold$465,000-2.1%$300/sqft
    Source: PAAR as distributed by MLS GRID #1044124 Report a problem
    1/10/2022Pending sale$475,000$306/sqft
    Source: PAAR as distributed by MLS GRID #1044124 Report a problem
    1/6/2022Listed for sale$475,000$306/sqft
    Source: PAAR as distributed by MLS GRID #1044124 Report a problem
    12/23/2021Contingent$475,000$306/sqft
    Source: PAAR as distributed by MLS GRID #1044124 Report a problem
    12/17/2021Listed for sale$475,000+48.5%$306/sqft
    Source: PAAR as distributed by MLS GRID #1044124 Report a problem
    10/27/2020Sold$319,930$206/sqft
    Source: Public Record Report a problem

    Public tax history

    YearProperty taxesTax assessment
    2025$1,981 +9.1%$22,369 +5%
    2024$1,816 +1.7%$21,304 -58.4%
    2023$1,786 +407.8%$51,153 +22.2%
    2022$352 +3.6%$41,869 +632.9%
    2021$339 +1.3%$5,713 +39.7%
    2020$335 $4,090
    2019-- --
    Find assessor info on the county website

    Neighborhood: 86314

    Nearby schools

    GreatSchools rating
    Schools provided by the listing agent
    • Elementary: Granville Elementary School
    • Middle: Glassford Hill Middle School
    • District: Humboldt Unified District

    Source: ARMLS. This data may not be complete. We recommend contacting the local school district to confirm school assignments for this home.

    Get a cash offer in 3 minutes
    Find out how much your home could sell for in as little as 3 minutes with a no-obligation cash offer.
    Estimated market value
    $511,300
    Get a cash offer in 3 minutes
    Find out how much your home could sell for in as little as 3 minutes with a no-obligation cash offer.
    Estimated market value
    $511,300