Skip main navigation
Sold for $579,000
  • $579,000

    6135 Graden St, Frederick, CO 80530

    3beds
    3,205sqft
    Single Family Residence
    Built in 2006
    7,099 Square Feet Lot
    $581,200 Zestimate®
    $181/sqft
    $3,218 Estimated rent

    Home value

    $581,200

    $552,000 - $610,000

    $3,218/mo

    Zestimate® history
    Loading
    Loading...

    Owner options

    List your home for rent

    $3,218/mo

    Rent Zestimate®

    Find your next renter with Zillow Rental Manager. Plus, with online applications, you can quickly screen prospective tenants – for free.

    Learn more

    $3,218/mo

    Rent Zestimate®

    Refinance and save

    $2,821/mo

    Est. payment

    Refinancing to a lower rate could help reduce your monthly payments and save thousands over the life of the loan.

    See today's rates

    $2,821/mo

    Est. payment

    Explore your selling options

    Work with a Zillow partner agent

    Leverage their expertise and Zillow's premium Showcase listings to get your home seen by more buyers.

    Get started

    List with your own agent

    Get your home in front of millions of buyers by listing it on Zillow.

    Learn how to do it

    Sell it yourself

    Take full control of how buyers see your home on Zillow by listing For Sale by Owner (FSBO).

    List your home

    What's special

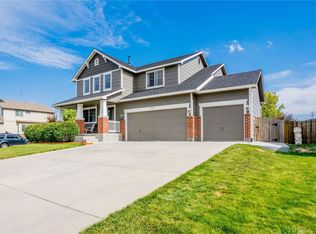
    Welcome to this meticulously cared for two story home that backs to open space and sides to open space as well. This is NOT in a metro taxing district! This is the biggest floorplan in the neighborhood and comes with a rare 4 car garage with access to the backyard. The home is very spacious with extra room to grow into the unfinished basement. When you walk up to the house you will notice the front covered patio to enjoy your morning coffee and nights as well. The home is a 3 bedroom/3 bathroom with a big loft upstairs with tons of natural light from all of the windows. There is a living room that runs into the dining room area. The kitchen has a ton of storage with stainless steel appliances and a kitchen island. The family room is here and includes an electric fireplace and extra storage. There is a half bathroom located here as well as access to your huge garage! The sliding glass door takes you to your back patio and fenced backyard. There are multiple flowering trees, a well-maintained lawn with a sprinkler system and tons of peace and quiet since it backs up to open space with no neighbors behind the home. Upstairs is the primary bedroom with trey ceilings, multiple windows, a 5-piece primary bathroom and two walk-in closets. Two additional bedrooms, a spacious loft, full bathroom and laundry room are located here. The basement is roughed in for an additional bathroom plus there is room for additional bedrooms and a living area. The roof is less than a year old and has a transferable warranty. All the toilets are brand new, the water heater and furnace coils are newer as well and the sprinkler time clock is brand new. Don't' pass this one up!

    Zillow last checked:

    Listing updated:

    Listed by:

    Christy Gallegos 303-717-0727,

    HomeSmart Westminster

    Bought with:

    Dennis Roe, 142411

    HomeSmart

    Source: IRES as distributed by MLS GRID,MLS#: 1007846MLS Logo

    Facts & features

    Interior

    Bedrooms & bathrooms
    • Bedrooms: 3
    • Bathrooms: 3
    • Full bathrooms: 2
    • 1/2 bathrooms: 1
    • Main level bathrooms: 1
    Primary bedroom
    • Description: Carpet
    • Features: 5 Piece Primary Bath
    • Level: Upper
    • Dimensions: 0 x 0
    Bedroom 2
    • Description: Carpet
    • Level: Upper
    Bedroom 3
    • Description: Carpet
    • Level: Upper
    Dining room
    • Description: Carpet
    • Level: Main
    Family room
    • Description: Carpet
    • Level: Main
    Kitchen
    • Description: Vinyl
    • Level: Main
    • Dimensions: 0 x 0
    Laundry
    • Description: Vinyl
    • Level: Upper
    Living room
    • Description: Carpet
    • Level: Main
    Study
    • Description: Carpet
    • Level: Upper
    Heating
    • Forced Air
    Cooling
    • Ceiling Fan(s)
    Appliances
    • Included: Electric Range, Dishwasher, Microwave, Disposal
    • Laundry: Washer/Dryer Hookup
    Features
    • Eat-in Kitchen, Open Floorplan, Pantry, Walk-In Closet(s), Kitchen Island
    • Basement: Partial,Unfinished
    • Has fireplace: Yes
    • Fireplace features: Electric
    Interior area
    • Total structure area: 2,279
    • Total interior livable area: 3,205 sqft
    • Finished area above ground: 2,279

    Property

    Parking
    • Total spaces: 4
    • Parking features: Oversized, Tandem
    • Attached garage spaces: 4
    • Details: Attached
    Accessibility
    • Accessibility features: Level Lot
    Features
    • Levels: Two
    • Stories: 2
    • Patio & porch: Patio, Deck
    • Exterior features: Sprinkler System
    • Fencing: Fenced,Wood,Wire
    Lot
    • Size: 7,099 sqft
    • Features: Corner Lot, Level, Abuts Farm Land, Paved, Curbs, Gutters, Sidewalks, Street Light
    Details
    • Parcel number: R1140002
    • Zoning: Res
    • Special conditions: Private Owner

    Construction

    Type & style
    • Home type: SingleFamily
    • Property subtype: Single Family Residence
    Materials
    • Frame
    • Roof: Composition
    Condition
    • New construction: No
    • Year built: 2006

    Utilities & green energy

    • Electric: United Power
    • Sewer: Public Sewer
    • Water: City
    • Utilities for property: Natural Gas Available

    Community & neighborhood

    Security
    • Security features: Fire Alarm
    Location
    • Region: Frederick
    • Subdivision: Savannah Sub

    HOA & financial

    HOA
    • Has HOA: Yes
    • HOA fee: $98 quarterly
    • Association name: Savannah Master HOA
    • Association phone: 303-420-4433

    Other

    Other facts
    • Listing terms: Cash,Conventional,FHA,VA Loan
    • Road surface type: Concrete

    Price history

    DateEventPrice
    7/8/2024Sold$579,000-1.7%$181/sqft
    Source: IRES as distributed by MLS GRID #1007846 Report a problem
    6/20/2024Contingent$589,000$184/sqft
    Source: HomeSmart #9849905 Report a problem
    6/17/2024Pending sale$589,000$184/sqft
    Source: REcolorado as distributed by MLS GRID #9849905 Report a problem
    5/23/2024Price change$589,000-0.2%$184/sqft
    Source: REcolorado as distributed by MLS GRID #9849905 Report a problem
    4/24/2024Listed for sale$589,900+125.6%$184/sqft
    Source: REcolorado as distributed by MLS GRID #9849905 Report a problem
    8/15/2006Sold$261,450$82/sqft
    Source: Public Record Report a problem

    Public tax history

    YearProperty taxesTax assessment
    2025$3,601 +4.3%$35,300 -7.8%
    2024$3,454 +12.5%$38,270 -1%
    2023$3,069 -1%$38,640 +31.4%
    2022$3,099 +7%$29,410 -2.8%
    2021$2,897 $30,260 +6.1%
    2020$2,897 +20.6%$28,510
    2019$2,403 -18.2%$28,510 +17.9%
    2018$2,939 +22.3%$24,190
    2017$2,403 -2.2%$24,190 +7.4%
    2016$2,456 +9%$22,520
    2015$2,253 +23.7%$22,520 +23.6%
    2014$1,821 $18,220
    2013-- $18,220 +1.1%
    2012-- $18,020
    2011-- $18,020 -2.3%
    2010-- $18,450
    2009-- $18,450 -11.8%
    2008-- $20,930
    2007-- $20,930 +104%
    2006-- $10,260
    2005-- $10,260 +11.8%
    2004-- $9,180

    Find assessor info on the county website

    Neighborhood: 80530

    Nearby schools

    GreatSchools rating
    Schools provided by the listing agent
    • Elementary: Thunder Valley
    • Middle: Coal Ridge
    • High: Frederick

    Source: IRES as distributed by MLS GRID. This data may not be complete. We recommend contacting the local school district to confirm school assignments for this home.

    Get a cash offer in 3 minutes
    Find out how much your home could sell for in as little as 3 minutes with a no-obligation cash offer.
    Estimated market value
    $581,200
    Get a cash offer in 3 minutes
    Find out how much your home could sell for in as little as 3 minutes with a no-obligation cash offer.
    Estimated market value
    $581,200