Live the Lake Lanier lifestyle in gated Marina Bay. (Premium Oversized Boat Slip Included). Where tree-lined streets, a private deep-water marina, and a resort-style clubhouse set the tone for everyday living. This custom 5-bedroom, 4 full/2 half bath residence (5,856 sq ft) was crafted to gather and impress: a dramatic two-story great room with beamed ceiling, stone-and-copper fireplace, and artisan stained-glass details flows naturally to a French-country kitchen with an oversized island, farmhouse sink, built-in refrigerator, five-burner cooktop, and custom cabinetry. The keeping room-complete with fireplace and wood ceiling-creates an intimate spot for morning coffee or game-day nights. Primary suite on main features shiplap accents, a deep tray ceiling, and a spa bath. Upstairs offers generous secondary bedrooms and flex spaces; the finished terrace level extends your living and entertaining with a large media/game room, guest suite, full bath, workshop, and abundant storage. Relax on the screened porch overlooking a private ~1.06-acre lot-ideal for a fire pit, play area, or garden. Three-car garage, hardwoods, zoned HVAC, built-in vacuum system and thoughtful millwork throughout. Marina Bay's amenities are best-in-class on the north end of the lake: a 14,000-sf New England-style clubhouse with fitness and gathering spaces, resort pool and pavilion, tennis village, walking paths, parks/playground, and a private 280-slip marina (boat slip included in the sale). All minutes to Gainesville, Dawsonville, GA-400, and North Georgia wineries and trails. Zoned for Sardis Elementary and Chestatee schools. Come home to comfort, craft, and community-your lake life begins here. Disclaimer: All information deemed reliable but not guaranteed and should be independently verified. Photos & lot lines may be virtually staged to assist buyers in visualizing the property's potential. Contact the listing agent for more information or to schedule a private showing.
Closed
$950,000
6135 Grand Marina Cir, Gainesville, GA 30506
5beds
3,964sqft
Single Family Residence
Built in 2007
1.06 Acres Lot
$955,500 Zestimate®
$240/sqft
$3,679 Estimated rent
Home value
$955,500
$879,000 - $1.03M
$3,679/mo
Zestimate® history
Owner options
List your home for rent
$3,679/mo
Rent Zestimate®
Find your next renter with Zillow Rental Manager. Plus, with online applications, you can quickly screen prospective tenants – for free.
$3,679/mo
Rent Zestimate®
Refinance and save
$7,736/mo
Est. payment
Refinancing to a lower rate could help reduce your monthly payments and save thousands over the life of the loan.
$7,736/mo
Est. payment
Explore your selling options
Work with a Zillow partner agent
Leverage their expertise and Zillow's premium Showcase listings to get your home seen by more buyers.
Get startedList with your own agent
Get your home in front of millions of buyers by listing it on Zillow.
Learn how to do itSell it yourself
Take full control of how buyers see your home on Zillow by listing For Sale by Owner (FSBO).
List your homeWhat's special
Stone-and-copper fireplaceResort pool and pavilionThree-car garageWalking pathsTennis villageOversized islandArtisan stained-glass details
Zillow last checked:
Listing updated:
Listed by:
Nicole Van den Bergh 770-283-1223,
Gold Peach Realty LLC
Bought with:
Nicole Van den Bergh, 381292
Gold Peach Realty LLC
Source: GAMLS,MLS#: 10608763
Facts & features
Interior
Bedrooms & bathrooms
- Bedrooms: 5
- Bathrooms: 6
- Full bathrooms: 4
- 1/2 bathrooms: 2
- Main level bathrooms: 1
- Main level bedrooms: 1
Rooms
- Room types: Bonus Room, Exercise Room, Family Room, Foyer, Laundry, Library, Media Room, Office
Dining room
- Features: Seats 12+, Separate Room
Kitchen
- Features: Breakfast Bar, Kitchen Island, Solid Surface Counters, Walk-in Pantry
Heating
- Natural Gas, Central, Forced Air, Zoned, Dual
Cooling
- Electric, Ceiling Fan(s), Central Air, Zoned, Dual
Appliances
- Included: Electric Water Heater, Dishwasher, Double Oven, Ice Maker, Microwave, Refrigerator
- Laundry: In Hall, Other
Features
- Beamed Ceilings, Double Vanity, High Ceilings, In-Law Floorplan, Master On Main Level, Separate Shower, Soaking Tub, Tile Bath, Tray Ceiling(s), Entrance Foyer, Vaulted Ceiling(s), Walk-In Closet(s), Wet Bar
- Flooring: Carpet, Hardwood
- Windows: Double Pane Windows
- Basement: Bath Finished,Daylight,Exterior Entry,Finished,Full,Interior Entry
- Number of fireplaces: 2
- Fireplace features: Factory Built, Family Room, Gas Log, Living Room, Masonry
- Common walls with other units/homes: No Common Walls
Interior area
- Total structure area: 3,964
- Total interior livable area: 3,964 sqft
- Finished area above ground: 3,964
- Finished area below ground: 0
Property
Parking
- Total spaces: 6
- Parking features: Attached, Garage, Garage Door Opener, Kitchen Level, Side/Rear Entrance, Storage
- Has attached garage: Yes
Features
- Levels: Two
- Stories: 2
- Patio & porch: Deck, Patio, Porch, Screened
- Exterior features: Sprinkler System
- Has view: Yes
- View description: Seasonal View
- Waterfront features: Deep Water Access, Dock Rights, Floating Dock, Lake, Lake Privileges, Private
- Body of water: Lake Lanier
Lot
- Size: 1.06 Acres
- Features: Corner Lot, Cul-De-Sac, Level, Private
- Residential vegetation: Cleared, Grassed, Partially Wooded
Details
- Additional structures: Garage(s), Workshop
- Parcel number: 10016 000086
Construction
Type & style
- Home type: SingleFamily
- Architectural style: European,Traditional
- Property subtype: Single Family Residence
Materials
- Concrete, Stone
- Foundation: Slab
- Roof: Composition
Condition
- Resale
- New construction: No
- Year built: 2007
Utilities & green energy
- Electric: 220 Volts
- Sewer: Public Sewer
- Water: Public
- Utilities for property: Underground Utilities, Cable Available, Sewer Connected
Green energy
- Energy efficient items: Thermostat
- Water conservation: Low-Flow Fixtures
Community & HOA
Community
- Features: Clubhouse, Fitness Center, Gated, Lake, Marina, Pool, Shared Dock
- Security: Security System, Carbon Monoxide Detector(s), Smoke Detector(s)
- Subdivision: Marina Bay
HOA
- Has HOA: Yes
- Services included: Maintenance Grounds, Management Fee, Reserve Fund, Security
- HOA fee: $1,900 annually
Location
- Region: Gainesville
Financial & listing details
- Price per square foot: $240/sqft
- Tax assessed value: $1,121,100
- Annual tax amount: $9,340
- Date on market: 9/19/2025
- Cumulative days on market: 158 days
- Listing agreement: Exclusive Right To Sell
- Listing terms: Cash,Conventional,Fannie Mae Approved,Freddie Mac Approved,VA Loan
Price history
| Date | Event | Price |
|---|---|---|
| 3/23/2026 | Sold | $950,000-17.4%$240/sqft |
Source:  GAMLS #10608763 Report a problem GAMLS #10608763 Report a problem | ||
| 3/3/2026 | Pending sale | $1,150,000$290/sqft |
Source: GAMLS #10608763 Report a problem | ||
| 1/26/2026 | Price change | $1,150,000-4.1%$290/sqft |
Source: GAMLS #10608763 Report a problem | ||
| 9/19/2025 | Listed for sale | $1,199,000+93.4%$302/sqft |
Source: GAMLS #10608763 Report a problem | ||
| 8/2/2019 | Sold | $620,000-3%$156/sqft |
Source:  FMLS GA #6563696 Report a problem FMLS GA #6563696 Report a problem | ||
| 7/2/2019 | Pending sale | $638,900$161/sqft |
Source: Chapman Hall Realtors #8596200 Report a problem | ||
| 6/4/2019 | Price change | $638,900-0.8%$161/sqft |
Source: Chapman Hall Realtors #8596200 Report a problem | ||
| 3/27/2019 | Price change | $643,800-0.5%$162/sqft |
Source: XRealty.NET LLC #8521884 Report a problem | ||
| 2/8/2019 | Price change | $647,000-1.8%$163/sqft |
Source: XRealty.NET LLC #8521884 Report a problem | ||
| 8/24/2018 | Listed for sale | $659,000+58%$166/sqft |
Source: Owner Report a problem | ||
| 12/29/2009 | Sold | $417,000-35.8%$105/sqft |
Source: Public Record Report a problem | ||
| 4/17/2009 | Listed for sale | $650,000+3.4%$164/sqft |
Source: Taylor, Bean & Whitaker Report a problem | ||
| 2/20/2009 | Sold | $628,546+322.4%$159/sqft |
Source: Public Record Report a problem | ||
| 11/21/2006 | Sold | $148,800$38/sqft |
Source: Public Record Report a problem | ||
Public tax history
| Year | Property taxes | Tax assessment |
|---|---|---|
| 2025 | $10,784 +14.5% | $448,440 +14.3% |
| 2024 | $9,416 +6.1% | $392,280 +10% |
| 2023 | $8,872 +8.2% | $356,600 +12.9% |
| 2022 | $8,199 +24% | $315,840 +31.8% |
| 2021 | $6,614 +6.7% | $239,720 +6.7% |
| 2020 | $6,197 -6.2% | $224,760 -3.9% |
| 2019 | $6,605 +12.2% | $233,960 +11% |
| 2018 | $5,889 -1.1% | $210,760 +4.4% |
| 2017 | $5,952 +9.4% | $201,840 -2% |
| 2016 | $5,441 +16% | $205,996 +13.7% |
| 2015 | $4,692 | $181,156 -22% |
| 2014 | $4,692 | $232,320 |
| 2013 | -- | -- |
| 2012 | -- | -- |
| 2011 | -- | -- |
| 2010 | -- | -- |
| 2009 | $6,173 +573.7% | -- |
| 2007 | $916 | -- |
Find assessor info on the county website
Neighborhood: 30506
Nearby homes
- $935,2005 bd5 ba3.3k sqft6147 Grand Marina Cir, Gainesville, GA 30506Off Market
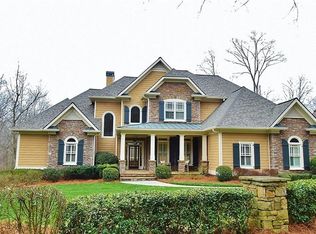
- $1-- bd-- ba-- sqft6166 Grand Marina Cir, Gainesville, GA 30506Off Market
- $1,207,3005 bd5 ba3.9k sqft6850 Grand Marina Cir, Gainesville, GA 30506Off Market
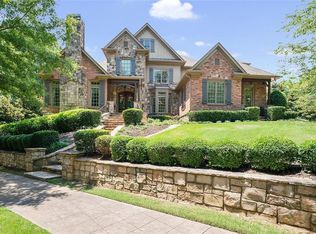
- $154,400-- bd-- ba-- sqft6140 Grand Marina Cir, Gainesville, GA 30506Off Market
- $179,0000.58 Acres6140 Grand Marina Cir #135, Gainesville, GA 30506Lot/Land
- $99,9000.72 Acres6123 Grand Marina Cir, Gainesville, GA 30506Lot/Land
- $99,9000.72 Acres6123 Grand Marina Cir #109, Gainesville, GA 30506Lot/Land
- $1,019,0005 bd5 ba3.9k sqft6153 Grand Marina Cir, Gainesville, GA 30506Off Market
Nearby schools
GreatSchools rating
- 6/10Sardis Elementary SchoolGrades: PK-5Distance: 3.7 mi
- 6/10Chestatee Middle SchoolGrades: 6-8Distance: 3.5 mi
- 5/10Chestatee High SchoolGrades: 9-12Distance: 3.8 mi
Schools provided by the listing agent
- Elementary: Sardis
- Middle: Chestatee
- High: Chestatee
Source: GAMLS. This data may not be complete. We recommend contacting the local school district to confirm school assignments for this home.
Get a cash offer in 3 minutes
Find out how much your home could sell for in as little as 3 minutes with a no-obligation cash offer.
Estimated market value
$955,500
Get a cash offer in 3 minutes
Find out how much your home could sell for in as little as 3 minutes with a no-obligation cash offer.
Estimated market value
$955,500
- Georgia
- Hall County
- Gainesville
- 30506
- 6135 Grand Marina Cir
Nearby cities
Nearby neighborhoods
Nearby zip codes
Other Gainesville Topics
