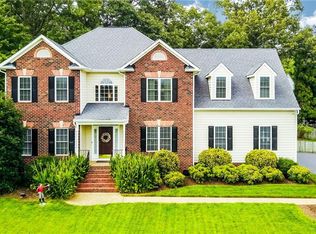
Handsome and well-crafted with views of Westhaven Lake, this six bedroom beauty is the one you've been waiting for! Perfectly positioned on a low traffic street in the Stonegate section of Pebble Creek, here you'll find the privacy you love (.626 of an acre) along with the benefits of community life. Stepping into the two-story foyer, you'll appreciate the hardwood floors you'll find throughout the first floor. A spacious living room with a fireplace leads to a delightful dining room with a tray ceiling and easy kitchen access. The kitchen was renovated in recent years, providing: quartz countertops, a gas cooktop, a wine fridge/ bar area, an island, a pantry and stainless appliances. All appliances convey! There's a wood-walled dining/breakfast area off of the kitchen and open flow to the expansive family room! Here, you'll admire a stone fireplace, built-ins and a view to the amazing back yard space and beyond. Stepping out to the 30x20 composite deck, you'll experience tranquility and beauty afforded by mature plantings surrounding your little piece of paradise! The fiberglass pool (15x35) was installed in 2020 and includes an integrated spa. Back inside, there's a perfect office on level one. Tucked behind double doors, this room has a closet and could be a bedroom. Upstairs, the master suite offers more luxury with its cathedral ceiling, and full bath (also renovated in recent years) with its two vanity areas and roomy shower. Four more bedrooms and two more bathrooms are found on this level including a Jack & Jill bath between two bedrooms. The laundry space is also on level two. Then, up we go to level three where there's yet another bedroom and walk-in attic space. Want to mingle with others in the neighborhood? There's also a community pool, tennis courts, a clubhouse and playgrounds for you to enjoy. Convenient to downtown Richmond and all surrounding counties, you'll also be thankful for immediate access to shopping, dining, local schools and places of business. A real gem in a sought after location!
Sold for $700,000
$700,000
6135 Havenview Dr, Mechanicsville, VA 23111
6beds
3,512sqft
Single Family Residence
Built in 1997
0.63 Acres Lot
$708,800 Zestimate®
$199/sqft
$3,942 Estimated rent
Home value
$708,800
$645,000 - $773,000
$3,942/mo
Zestimate® history
Owner options
List your home for rent
$3,942/mo
Rent Zestimate®
Find your next renter with Zillow Rental Manager. Plus, with online applications, you can quickly screen prospective tenants – for free.
$3,942/mo
Rent Zestimate®
Refinance and save
$4,394/mo
Est. payment
Refinancing to a lower rate could help reduce your monthly payments and save thousands over the life of the loan.
$4,394/mo
Est. payment
Explore your selling options
Work with a Zillow partner agent
Leverage their expertise and Zillow's premium Showcase listings to get your home seen by more buyers.
Get startedList with your own agent
Get your home in front of millions of buyers by listing it on Zillow.
Learn how to do itSell it yourself
Take full control of how buyers see your home on Zillow by listing For Sale by Owner (FSBO).
List your homeWhat's special
Zillow last checked:
Listing updated:
Listed by:
Chad Seay (804)559-2665,
Seay Real Estate
Bought with:
Karen Stephens, 0225145806
Long & Foster REALTORS
Source: CVRMLS,MLS#: 2522827 Originating MLS: Central Virginia Regional MLS
Originating MLS: Central Virginia Regional MLSFacts & features
Interior
Bedrooms & bathrooms
- Bedrooms: 6
- Bathrooms: 4
- Full bathrooms: 3
- 1/2 bathrooms: 1
Primary bedroom
- Description: Suite w Cathedral Ceiling. Recently Renovated Bath
- Level: Second
- Dimensions: 18.10 x 14.0
Bedroom 2
- Description: Carpet. Full Bath Access.
- Level: Second
- Dimensions: 13.7 x 11.3
Bedroom 3
- Description: Carpet. Full Bath Access.
- Level: Second
- Dimensions: 13.0 x 12.0
Bedroom 4
- Description: Carpet.
- Level: Second
- Dimensions: 14.2 x 11.0
Bedroom 5
- Description: Laminate Floor.
- Level: Second
- Dimensions: 13.0 x 9.10
Additional room
- Description: Laminate Floor. Walk-in Closet.
- Level: Third
- Dimensions: 13.0 x 12.0
Dining room
- Description: Hardwoods. Chair Railing. Tray Ceiling.
- Level: First
- Dimensions: 13.2 x 12.10
Family room
- Description: Hardwoods. Gas Fireplace. Built-ins. Crown Molding
- Level: First
- Dimensions: 20.0 x 17.5
Foyer
- Description: Hardwoods. Open to Second Level.
- Level: First
- Dimensions: 0 x 0
Other
- Description: Tub & Shower
- Level: Second
Half bath
- Level: First
Kitchen
- Description: Quartz. Stainless. Gas Cooktop. Island. Pantry.
- Level: First
- Dimensions: 22.0 x 20.4
Laundry
- Description: Shelving. Washer and Dryer Included!
- Level: Second
- Dimensions: 0 x 0
Living room
- Description: Hardwoods. Fireplace. Gas Logs. Crown Molding.
- Level: First
- Dimensions: 15.5 x 14.0
Office
- Description: French Doors! Hardwoods. Closet. Possible Bedroom.
- Level: First
- Dimensions: 10.10 x 10.10
Heating
- Electric, Forced Air, Heat Pump, Natural Gas, Zoned
Cooling
- Central Air, Zoned
Appliances
- Included: Built-In Oven, Dryer, Dishwasher, Exhaust Fan, Gas Cooking, Disposal, Gas Water Heater, Microwave, Oven, Range, Refrigerator, Range Hood, Stove, Wine Cooler, Water Heater, Washer
Features
- Bookcases, Built-in Features, Bedroom on Main Level, Breakfast Area, Bay Window, Tray Ceiling(s), Ceiling Fan(s), Cathedral Ceiling(s), Dining Area, Separate/Formal Dining Room, Double Vanity, Eat-in Kitchen, Fireplace, Granite Counters, High Ceilings, Kitchen Island, Bath in Primary Bedroom, Pantry, Recessed Lighting, Walk-In Closet(s)
- Flooring: Carpet, Ceramic Tile, Laminate, Wood
- Doors: Insulated Doors, Storm Door(s)
- Windows: Thermal Windows
- Basement: Crawl Space
- Attic: Floored,Walk-In
- Number of fireplaces: 2
- Fireplace features: Gas, Vented
Interior area
- Total interior livable area: 3,512 sqft
- Finished area above ground: 3,512
- Finished area below ground: 0
Property
Parking
- Total spaces: 2
- Parking features: Attached, Direct Access, Garage, Garage Door Opener, Off Street, Oversized, Garage Faces Rear, Garage Faces Side
- Attached garage spaces: 2
Features
- Levels: Two and One Half
- Stories: 2.5
- Patio & porch: Rear Porch, Front Porch, Deck
- Exterior features: Deck, Sprinkler/Irrigation, Lighting, Storage, Shed
- Has private pool: Yes
- Pool features: Fenced, In Ground, Outdoor Pool, Pool Cover, Pool, Private, Community
- Fencing: Back Yard,Fenced
- Has view: Yes
- View description: Water
- Has water view: Yes
- Water view: Water
- Waterfront features: Lake, Lake Front, Waterfront
- Body of water: Westhaven Lake
Lot
- Size: 0.63 Acres
- Features: Dead End
Details
- Parcel number: 8725701288
- Zoning description: R2
Construction
Type & style
- Home type: SingleFamily
- Architectural style: Colonial,Two Story
- Property subtype: Single Family Residence
Materials
- Brick, Drywall
- Roof: Asphalt
Condition
- Resale
- New construction: No
- Year built: 1997
Utilities & green energy
- Sewer: Public Sewer
- Water: Public
Community & HOA
Community
- Features: Basketball Court, Common Grounds/Area, Clubhouse, Community Pool, Fitness, Home Owners Association, Lake, Playground, Park, Pond, Pool, Tennis Court(s)
- Subdivision: Stonegate At Pebble Creek
HOA
- Has HOA: Yes
- Amenities included: Landscaping, Management
- Services included: Association Management, Clubhouse, Common Areas, Pool(s), Recreation Facilities
- HOA fee: $185 quarterly
Location
- Region: Mechanicsville
Financial & listing details
- Price per square foot: $199/sqft
- Tax assessed value: $647,100
- Annual tax amount: $2,620
- Date on market: 1/14/2026
- Ownership: Individuals
- Ownership type: Sole Proprietor
Price history
| Date | Event | Price |
|---|---|---|
| 9/24/2025 | Sold | $700,000+0.7%$199/sqft |
Source:  CVRMLS #2522827 Report a problem CVRMLS #2522827 Report a problem | ||
| 8/24/2025 | Pending sale | $695,000$198/sqft |
Source: CVRMLS #2522827 Report a problem | ||
| 8/18/2025 | Listed for sale | $695,000+6.9%$198/sqft |
Source: CVRMLS #2522827 Report a problem | ||
| 12/5/2023 | Sold | $650,000$185/sqft |
Source: CVRMLS #2319202 Report a problem | ||
| 9/10/2023 | Pending sale | $650,000$185/sqft |
Source: CVRMLS #2319202 Report a problem | ||
| 9/3/2023 | Listed for sale | $650,000+77.1%$185/sqft |
Source: CVRMLS #2319202 Report a problem | ||
| 5/16/2014 | Sold | $367,000-1.9%$104/sqft |
Source: CVRMLS #1405844 Report a problem | ||
| 3/29/2014 | Pending sale | $374,000$106/sqft |
Source: Hometown Realty Services #1405844 Report a problem | ||
| 3/7/2014 | Listed for sale | $374,000+10.7%$106/sqft |
Source: Hometown Realty Services #1405844 Report a problem | ||
| 8/21/2003 | Sold | $338,000$96/sqft |
Source: Public Record Report a problem | ||
Public tax history
| Year | Property taxes | Tax assessment |
|---|---|---|
| 2025 | $5,242 +6.5% | $647,100 +6.5% |
| 2024 | $4,922 +6.1% | $607,600 +6.1% |
| 2023 | $4,637 +16.1% | $572,500 +16.1% |
| 2022 | $3,996 | $493,300 +4.3% |
| 2021 | -- | $473,100 +8.9% |
| 2020 | $3,519 +10.2% | $434,500 |
| 2019 | $3,193 | $434,500 +10.2% |
| 2018 | $3,193 | $394,200 |
| 2017 | $3,193 +11.2% | $394,200 +11.2% |
| 2016 | $2,871 | $354,400 |
| 2015 | $2,871 | $354,400 |
| 2014 | $2,871 | $354,400 |
| 2013 | $2,871 | -- |
| 2012 | $2,871 -10.6% | -- |
| 2011 | $3,209 -5.6% | -- |
| 2010 | $3,400 -5.2% | -- |
| 2009 | $3,587 -7% | -- |
| 2008 | $3,855 +6.4% | -- |
| 2007 | $3,623 +26.7% | -- |
| 2006 | $2,860 | -- |
| 2005 | $2,860 | -- |
| 2004 | -- | -- |
| 2003 | $2,524 +1.9% | -- |
| 2002 | $2,477 | -- |
| 2001 | $2,477 | -- |
Find assessor info on the county website
Neighborhood: 23111
Nearby homes
- $604,2004 bd3 ba3k sqft6141 Havenview Dr, Mechanicsville, VA 23111Off Market
- $522,5004 bd2 ba2.5k sqft6131 Havenview Dr, Mechanicsville, VA 23111Off Market
- $565,3005 bd4 ba3k sqft6124 Green Haven Dr, Mechanicsville, VA 23111Off Market
- $619,8003 bd2 ba2.6k sqft6126 Green Haven Dr, Mechanicsville, VA 23111Off Market
- $524,6004 bd3 ba2.6k sqft6130 Havenview Dr, Mechanicsville, VA 23111Off Market
- $576,6005 bd2 ba2.7k sqft6145 Havenview Dr, Mechanicsville, VA 23111Off Market
- $615,0005 bd5 ba3.5k sqft6125 Havenview Dr, Mechanicsville, VA 23111Sold
- $551,7005 bd4 ba2.9k sqft6136 Havenview Dr, Mechanicsville, VA 23111Off Market
Nearby schools
GreatSchools rating
- 10/10Battlefield Park Elementary SchoolGrades: PK-5Distance: 1.1 mi
- 6/10Bell Creek MiddleGrades: 6-8Distance: 1.6 mi
- 5/10Mechanicsville High SchoolGrades: 9-12Distance: 1.6 mi
Schools provided by the listing agent
- Elementary: Battlefield
- Middle: Bell Creek Middle
- High: Mechanicsville
Source: CVRMLS. This data may not be complete. We recommend contacting the local school district to confirm school assignments for this home.
Get a cash offer in 3 minutes
Find out how much your home could sell for in as little as 3 minutes with a no-obligation cash offer.
Estimated market value
$708,800
Get a cash offer in 3 minutes
Find out how much your home could sell for in as little as 3 minutes with a no-obligation cash offer.
Estimated market value
$708,800
- Virginia
- Hanover County
- Mechanicsville
- 23111
- 6135 Havenview Dr
Nearby cities
Nearby zip codes
Other Mechanicsville Topics
