Skip main navigation
Sold for $450,000
  • $450,000

    6135 Kettle Fire Trl, Colorado Springs, CO 80925

    3beds
    2,800sqft
    Single Family Residence
    Built in 2010
    5,584 Square Feet Lot
    $440,700 Zestimate®
    $161/sqft
    $2,419 Estimated rent

    Home value

    $440,700

    $419,000 - $463,000

    $2,419/mo

    Zestimate® history
    Loading
    Loading...

    Owner options

    List your home for rent

    $2,419/mo

    Rent Zestimate®

    Find your next renter with Zillow Rental Manager. Plus, with online applications, you can quickly screen prospective tenants – for free.

    Learn more

    $2,419/mo

    Rent Zestimate®

    Refinance and save

    $2,579/mo

    Est. payment

    Refinancing to a lower rate could help reduce your monthly payments and save thousands over the life of the loan.

    See today's rates

    $2,579/mo

    Est. payment

    Explore your selling options

    Work with a Zillow partner agent

    Leverage their expertise and Zillow's premium Showcase listings to get your home seen by more buyers.

    Get started

    List with your own agent

    Get your home in front of millions of buyers by listing it on Zillow.

    Learn how to do it

    Sell it yourself

    Take full control of how buyers see your home on Zillow by listing For Sale by Owner (FSBO).

    List your home

    What's special

    Vegetable gardenAdditional parkingEnhanced landscapingExpansive master suiteCozy family roomUpgraded main level bathroomUpgraded appliances
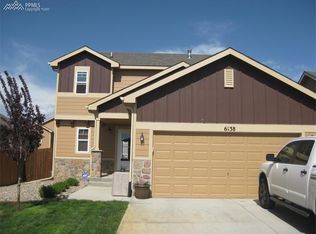
    This inviting residence boasts numerous upgrades throughout. With a 3-3-3 layout, it's move-in ready and features a two-story design with an easily finishable pre-plumbed basement. The spacious three-car tandem garage offers high ceilings ideal for a workshop, and there's even an extended driveway for additional parking. Enhanced landscaping surrounds the fenced backyard, complete with raised flower beds and a vegetable garden. The main level presents an open-concept layout with a cozy family room boasting a fireplace, a kitchen island, 42” cabinets, and upgraded appliances and flooring. Enjoy the abundance of natural light in the connected dining room or utilize it as an office space. Upstairs, discover three bedrooms alongside a convenient laundry area. The expansive master suite boasts a three-sided fireplace, perfect for creating a retreat, gym, or office space, as well as a luxurious 5-piece master bathroom and a designer walk-in closet. Enjoy stunning mountain views from the front and the tranquility of a quiet street. Specific highlights include luxury vinyl plank flooring on the lower level, new carpeting in the living room, a smart fan in the living room, pull-down sink drawers, slide-out kitchen drawers, a replaced kitchen sink, upgraded main level bathroom, a remodeled stair banister, updated lighting in the living room, a remodeled laundry room, and a revamped master closet. Additionally, the water heater was replaced in 2021, and a smart high-efficiency furnace blower was installed in 2022. In summary, this home offers exceptional features and comfort, making it an outstanding choice for prospective buyers. Home has had only 1 owner.

    Zillow last checked:

    Listing updated:

    Listed by:

    Karsten Musaeus 719-439-9898,

    Keller Williams Clients Choice Realty

    Bought with:

    Matthew Beaman

    Coldwell Banker Realty

    Source: elevateMLS,MLS#: 9826060MLS Logo

    Facts & features

    Interior

    Bedrooms & bathrooms
    • Bedrooms: 3
    • Bathrooms: 3
    • Full bathrooms: 2
    • 1/2 bathrooms: 1
    Basement
    • Area: 860
    Heating
    • Forced Air, Natural Gas
    Cooling
    • Ceiling Fan(s), Central Air
    Appliances
    • Included: 220v in Kitchen, Dishwasher, Disposal, Exhaust Fan, Microwave, Self Cleaning Oven, Humidifier
    • Laundry: Electric Hook-up, Upper Level
    Features
    • Breakfast Bar, High Speed Internet
    • Flooring: Carpet, Tile, Wood Laminate
    • Basement: Full,Unfinished
    • Number of fireplaces: 2
    • Fireplace features: Gas, Two
    Interior area
    • Total structure area: 2,800
    • Total interior livable area: 2,800 sqft
    • Finished area above ground: 1,940
    • Finished area below ground: 860

    Property

    Parking
    • Total spaces: 3
    • Parking features: Attached, Tandem, Garage Door Opener, Oversized, Concrete Driveway
    • Attached garage spaces: 3
    Features
    • Levels: Two
    • Stories: 2
    • Patio & porch: Concrete
    • Exterior features: Auto Sprinkler System
    • Fencing: Back Yard
    Lot
    • Size: 5,584 Square Feet
    • Features: Level, See Remarks, Near Schools, Landscaped
    Details
    • Additional structures: See Remarks
    • Parcel number: 5514410003

    Construction

    Type & style
    • Home type: SingleFamily
    • Property subtype: Single Family Residence
    Materials
    • Masonite, Framed on Lot
    • Roof: Composite Shingle
    Condition
    • Existing Home
    • New construction: No
    • Year built: 2010

    Utilities & green energy

    • Water: Municipal
    • Utilities for property: Phone Available, Other

    Community & HOA

    Community
    • Security: Security System
    Location
    • Region: Colorado Springs

    Financial & listing details

    • Price per square foot: $161/sqft
    • Tax assessed value: $469,382
    • Annual tax amount: $3,124
    • Date on market: 5/18/2024
    • Listing terms: Cash,Conventional,FHA,VA Loan

    Price history

    DateEventPrice
    5/16/2024Sold$450,000-7.2%$161/sqft
    Source: elevateMLS #9826060 Report a problem
    4/17/2024Contingent$485,000$173/sqft
    Source: elevateMLS #9826060 Report a problem
    4/4/2024Listed for sale$485,000$173/sqft
    Source: elevateMLS #9826060 Report a problem
    6/17/2023Listing removed--
    Source: elevateMLS #5228809 Report a problem
    5/11/2023Listed for sale$485,000+98.8%$173/sqft
    Source: elevateMLS #5228809 Report a problem
    9/9/2010Sold$243,995$87/sqft
    Source: Public Record Report a problem

    Public tax history

    YearProperty taxesTax assessment
    2024$4,126 +32.1%$31,450
    2023$3,124 -4%$31,450 +39.3%
    2022$3,253 $22,570 -2.8%
    2021-- $23,220 +11.6%
    2020$2,947 +0.3%$20,810
    2019$2,937 +12.3%$20,810 +16.5%
    2018$2,615 +2.1%$17,870
    2017$2,561 -2.1%$17,870 -4%
    2016$2,615 +8.6%$18,610
    2015$2,408 -4.7%$18,610
    2014$2,526 $18,610
    2013-- --
    2012-- $18,430
    2011$392 $18,430 +443.7%
    2010-- $3,390
    Find assessor info on the county website

    Neighborhood: 80925

    Nearby schools

    GreatSchools rating
    Schools provided by the listing agent
    • District: Widefield-3

    Source: elevateMLS. This data may not be complete. We recommend contacting the local school district to confirm school assignments for this home.

    Get a cash offer in 3 minutes
    Find out how much your home could sell for in as little as 3 minutes with a no-obligation cash offer.
    Estimated market value
    $440,700
    Get a cash offer in 3 minutes
    Find out how much your home could sell for in as little as 3 minutes with a no-obligation cash offer.
    Estimated market value
    $440,700