Skip main navigation
Off market
  • $1,471,800

    6135 Linneal Beach Dr, Forest City, FL 32703

    4beds
    3,740sqft
    Single Family Residence
    Built in 2005
    0.37 Acres Lot
    $1,471,800 Zestimate®
    $394/sqft
    $3,205 Estimated rent

    Home value

    $1,471,800

    $1.37M - $1.59M

    $3,205/mo

    Zestimate® history
    Loading
    Loading...

    Owner options

    List your home for rent

    $3,205/mo

    Rent Zestimate®

    Find your next renter with Zillow Rental Manager. Plus, with online applications, you can quickly screen prospective tenants – for free.

    Learn more

    $3,205/mo

    Rent Zestimate®

    Refinance and save

    $9,676/mo

    Est. payment

    Refinancing to a lower rate could help reduce your monthly payments and save thousands over the life of the loan.

    See today's rates

    $9,676/mo

    Est. payment

    Explore your selling options

    Work with a Zillow partner agent

    Leverage their expertise and Zillow's premium Showcase listings to get your home seen by more buyers.

    Get started

    List with your own agent

    Get your home in front of millions of buyers by listing it on Zillow.

    Learn how to do it

    Sell it yourself

    Take full control of how buyers see your home on Zillow by listing For Sale by Owner (FSBO).

    List your home

    What's special

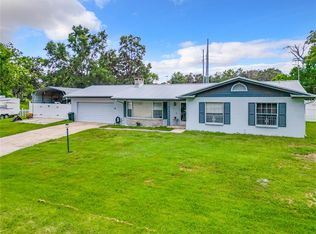
    SPECTACULAR CUSTOM HOME WITH PANORMAIC VIEWS OF BEAR LAKE!!! This four bedroom, three bath home has over 3700 square feet of living space and approximately 105 feet of lake frontage! From the moment you enter, you will fall in love with the light, bright and open floor plan with sweeping lake views. A significant renovation was undertaken in 2017/2018. The great room features a stacked stone fireplace and opens to the dining room and kitchen. The kitchen is a chef's delight with quartz counters, under mount LED lights, custom beveled glass tile back splash, beverage fridge, 4 burner induction cook top and stainless appliances to include a French door KitchenAid refrigerator, built in convection oven and microwave, built in coffee maker and walk-in pantry. The master suite is on the first floor and is truly a retreat with separate sitting area and a spa-worthy bath that features a spa tub, separate vanities with granite tops, under mount sinks and a walk-in shower with a shower head and shower wand. On the first floor there are 2 additional bedrooms, a full bath, a den and a laundry room with quartz counters and stainless laundry sink. The upstairs features a dedicated office, another bedroom and full bath, plus an oversized bonus room. The outdoor area is an entertainer's delight: the covered lanai stretches almost the entire width of the home and has a built in grill- and it is just steps away from Bear Lake and your private double deck boat dock! The dock has two lifts- one for your boat (with boat cover) and another lift with dual capacity for two jet skis- plus a second story observation/sun deck on which to relax and enjoy the lake views. Additional home features and upgrades include: engineered wood flooring; crown moulding in downstairs public rooms; upgraded interior light fixtures and fans; upgraded bath and kitchen fixtures; plantation shutters throughout; tons of closet space and storage, including under stairs; 2 new heat pump AC systems installed 2018; paver drive and lanai; over-sized 3 car garage with epoxy floor; upgraded landscaping; outdoor shower, dock lighting... plus so much more!!!

    This property is not currently displayed as for sale or rent on Zillow. This may be different from what's on other websites or public sources.

    Originating MLS: Orlando Regional

    Facts & features

    Interior

    Bedrooms & bathrooms
    • Bedrooms: 4
    • Bathrooms: 3
    • Full bathrooms: 3
    Heating
    • Heat pump, Electric
    Cooling
    • Central
    Appliances
    • Included: Dishwasher, Dryer, Garbage disposal, Microwave, Refrigerator, Washer
    • Laundry: Laundry Room
    Features
    • Ceiling Fans(s), High Ceiling(s), Master Bedroom Downstairs, Open Floorplan, Stone Counters, Walk-In Closet(s), Crown Molding
    • Flooring: Carpet
    • Windows: Blinds, Shutters
    • Has fireplace: Yes
    • Fireplace features: Living Room, Wood Burning
    Interior area
    • Total interior livable area: 3,740 sqft

    Property

    Parking
    • Total spaces: 3
    • Parking features: Garage - Attached
    Features
    • Levels: Two
    • Patio & porch: Rear Porch
    • Exterior features: Other, Stucco, Wood
    • Fencing: Other
    • Has view: Yes
    • View description: Water
    • Has water view: Yes
    • Water view: Water
    • Waterfront features: Lake
    • Body of water: BEAR LAKE
    Lot
    • Size: 0.37 Acres
    • Dimensions: 105x152
    • Residential vegetation: Mature Landscaping, Trees/Landscaped, Bamboo
    Details
    • Parcel number: 19212950100000030
    • Zoning: R-1AA

    Construction

    Type & style
    • Home type: SingleFamily
    • Architectural style: Traditional
    • Property subtype: Single Family Residence
    Materials
    • wood frame
    • Foundation: Footing
    • Roof: Other
    Condition
    • Year built: 2005

    Utilities & green energy

    • Sewer: Septic Tank
    • Water: Public, Canal/Lake For Irrigation
    • Utilities for property: Electricity Connected, Cable Available, Street Lights, Water Connected

    Community & HOA

    Community
    • Subdivision: BEAR LAKE ESTATES
    Location
    • Region: Forest City

    Financial & listing details

    • Price per square foot: $394/sqft
    • Tax assessed value: $1,279,581
    • Annual tax amount: $14,735
    • Listing terms: Cash, Conventional
    • Ownership: Fee Simple

    Price history

    DateEventPrice
    2/9/2021Sold$1,225,000-5.8%$328/sqft
    Source: Public Record Report a problem
    12/19/2020Pending sale$1,300,000$348/sqft
    Source: WEICHERT REALTORS HALLMARK PROPERTIES #O5901694 Report a problem
    11/4/2020Listed for sale$1,300,000+56.4%$348/sqft
    Source: WEICHERT REALTORS HALLMARK PROPERTIES #O5901694 Report a problem
    4/21/2016Sold$831,000-4.4%$222/sqft
    Source: Public Record Report a problem
    2/6/2016Price change$869,000-1.7%$232/sqft
    Source: Owner Report a problem
    1/6/2016Price change$884,000-1.7%$236/sqft
    Source: Owner Report a problem
    4/3/2015Price change$899,000-1.7%$240/sqft
    Source: Watson Realty Corp. #O5336199 Report a problem
    2/12/2015Price change$915,000-1.1%$245/sqft
    Source: Watson Realty Corp #O5336199 Report a problem
    12/17/2014Listed for sale$925,000$247/sqft
    Source: Watson Realty Corp #O5336199 Report a problem
    11/16/2014Listing removed$925,000$247/sqft
    Source: Fannie Hillman + Associates, Inc. #O5223024 Report a problem
    10/27/2014Price change$925,000-1%$247/sqft
    Source: Fannie Hillman + Associates, Inc. #O5223024 Report a problem
    10/2/2014Price change$934,400-1%$250/sqft
    Source: Fannie Hillman + Associates, Inc. #O5223024 Report a problem
    7/31/2014Price change$944,000-1%$252/sqft
    Source: Fannie Hillman + Associates, Inc. #O5223024 Report a problem
    6/17/2014Price change$954,000-1%$255/sqft
    Source: Fannie Hillman + Associates, Inc. #O5223024 Report a problem
    4/22/2014Listed for sale$964,000$258/sqft
    Source: Fannie Hillman + Associates, Inc. #O5223024 Report a problem

    Public tax history

    YearProperty taxesTax assessment
    2025$14,735 +8.8%$1,095,747 +2.9%
    2024$13,537 +2.3%$1,064,866 +3%
    2023$13,228 +2.3%$1,033,850 +3%
    2022$12,924 -1.8%$1,003,738 +7.2%
    2021$13,159 +31.7%$936,555 +26.5%
    2020$9,990 +0.8%$740,470 +2.3%
    2019$9,906 $723,822 +1.9%
    2018$9,906 +0.7%$710,326 +2.1%
    2017$9,839 +0.3%$695,716
    2016$9,807 +74.6%$695,716 +78%
    2015$5,618 $390,822 +0.8%
    2014$5,618 +1.7%$387,720 +1.5%
    2013$5,523 +6.3%$381,990 +1.7%
    2012$5,193 -19%$375,605 -16.6%
    2011$6,413 +0.6%$450,281 +1.5%
    2010$6,376 +5.2%$443,627 +4.2%
    2009$6,063 +3.8%$425,700 +0.1%
    2008$5,840 +1.9%$425,275 +3%
    2007$5,728 -5.9%$412,888 +2.5%
    2006$6,089 +292.5%$402,818 +136.3%
    2005$1,551 -34.7%$170,452 +3%
    2004$2,374 +0.8%$165,487 +1.9%
    2003$2,356 +1.2%$162,401 +2.4%
    2002$2,328 +4%$158,595 +4.6%
    2000$2,237 $151,550
    Find assessor info on the county website

    Neighborhood: 32703

    Nearby schools

    GreatSchools rating
    Schools provided by the listing agent
    • Elementary: Bear Lake Elementary
    • Middle: Teague Middle
    • High: Lake Brantley High

    Source: The MLS. This data may not be complete. We recommend contacting the local school district to confirm school assignments for this home.

    Get a cash offer in 3 minutes
    Find out how much your home could sell for in as little as 3 minutes with a no-obligation cash offer.
    Estimated market value
    $1,471,800
    Get a cash offer in 3 minutes
    Find out how much your home could sell for in as little as 3 minutes with a no-obligation cash offer.
    Estimated market value
    $1,471,800