6135 Meadview Drive, Seven Hills, Ohio
Lovingly Owned for 56 Years First Time Available!
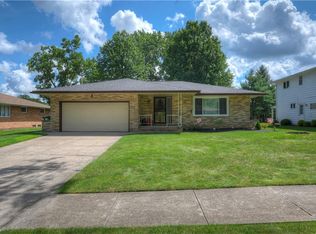
Welcome to this exceptionally maintained ranch-style home tucked away on a quiet street in the heart of Seven Hills. Step through the welcoming foyer into a bright and spacious living room, seamlessly flowing into the dining room perfect for gatherings and everyday living.
The huge kitchen offers plenty of workspace and connects directly to the cozy family room, featuring a gas fireplace that creates a warm, inviting atmosphere.
Down the hall, you'll find three generously sized bedrooms, including a primary suite with direct access to a half bath that also opens to the family room, a thoughtful layout for comfort and convenience. The main full bathroom is clean, bright, and ready for your personal touch.
The lower level features a classic vintage brick shower and tons of extra space, perfect for a recreation area, home gym, or workshop.
Step outside and enjoy the beautiful backyard an ideal setting for relaxing, entertaining, or enjoying a quiet evening at home. A two-car attached garage completes this wonderful property.
Important Updates Include:
Roof (2014), Furnace (2018), Central A/C (2018), Hot Water Tank (2016), Living Room/Dining Room/Bathroom Windows (2003), Oven/Range (2001), Dryer (2019), Washer (1996), Humidifier (2018).
Don't miss your chance to call this one home call your favorite REALTOR® today!
Closed
$331,000
6135 Meadview Dr, Seven Hills, OH 44131
3beds
3,368sqft
Single Family Residence
Built in 1969
0.28 Acres Lot
$363,700 Zestimate®
$98/sqft
$2,766 Estimated rent
Home value
$363,700
$342,000 - $389,000
$2,766/mo
Zestimate® history
Owner options
List your home for rent
$2,766/mo
Rent Zestimate®
Find your next renter with Zillow Rental Manager. Plus, with online applications, you can quickly screen prospective tenants – for free.
$2,766/mo
Rent Zestimate®
Refinance and save
$2,354/mo
Est. payment
Refinancing to a lower rate could help reduce your monthly payments and save thousands over the life of the loan.
$2,354/mo
Est. payment
Explore your selling options
Work with a Zillow partner agent
Leverage their expertise and Zillow's premium Showcase listings to get your home seen by more buyers.
Get startedList with your own agent
Get your home in front of millions of buyers by listing it on Zillow.
Learn how to do itSell it yourself
Take full control of how buyers see your home on Zillow by listing For Sale by Owner (FSBO).
List your homeWhat's special
Gas fireplaceTwo-car attached garageQuiet streetGenerously sized bedroomsCozy family roomBeautiful backyardHuge kitchen
Zillow last checked:
Listing updated:
Listed by:
Charles Costanzo cwc193@yahoo.com216-386-4050,
RE/MAX Above & Beyond
Bought with:
Suzanne Lambert, 2009002822
Howard Hanna
John E Lambert, 2009002821
Howard Hanna
Source: MLS Now,MLS#: 5117797 Originating MLS: Akron Cleveland Association of REALTORS
Originating MLS: Akron Cleveland Association of REALTORSFacts & features
Interior
Bedrooms & bathrooms
- Bedrooms: 3
- Bathrooms: 3
- Full bathrooms: 1
- 1/2 bathrooms: 2
- Main level bathrooms: 2
- Main level bedrooms: 3
Primary bedroom
- Description: Flooring: Carpet
- Level: First
- Dimensions: 13.1 x 14.4
Bedroom
- Description: Flooring: Hardwood
- Level: First
- Dimensions: 11.7 x 10.1
Bedroom
- Description: Flooring: Carpet
- Level: First
- Dimensions: 11.7 x 12
Bathroom
- Level: First
- Dimensions: 6.11 x 7.9
Dining room
- Description: Flooring: Carpet
- Level: First
- Dimensions: 11.7 x 8.9
Entry foyer
- Description: Flooring: Tile
- Level: First
- Dimensions: 5.1 x 12.3
Family room
- Description: Gas Fireplace,Flooring: Carpet
- Features: Fireplace
- Level: First
- Dimensions: 19.2 x 17.6
Kitchen
- Description: Flooring: Tile
- Level: First
- Dimensions: 15.8 x 11.11
Laundry
- Level: Lower
Living room
- Description: Flooring: Carpet
- Level: First
- Dimensions: 17.7 x 8.9
Recreation
- Level: Lower
- Dimensions: 13.2 x 39.11
Heating
- Forced Air
Cooling
- Central Air
Appliances
- Included: Dryer, Dishwasher, Range, Washer
- Laundry: In Basement
Features
- Basement: Full
- Number of fireplaces: 1
- Fireplace features: Gas
Interior area
- Total structure area: 3,368
- Total interior livable area: 3,368 sqft
- Finished area above ground: 1,684
- Finished area below ground: 1,684
Property
Parking
- Total spaces: 2
- Parking features: Attached, Driveway, Garage
- Attached garage spaces: 2
Features
- Levels: One
- Stories: 1
- Patio & porch: Front Porch
Lot
- Size: 0.28 Acres
- Dimensions: 75 x 160
Details
- Parcel number: 55115048
Construction
Type & style
- Home type: SingleFamily
- Architectural style: Ranch
- Property subtype: Single Family Residence
Materials
- Brick, Plaster
- Roof: Asphalt
Condition
- Year built: 1969
Utilities & green energy
- Sewer: Public Sewer
- Water: Public
Community & HOA
HOA
- Has HOA: No
Location
- Region: Seven Hills
Financial & listing details
- Price per square foot: $98/sqft
- Tax assessed value: $243,200
- Annual tax amount: $4,516
- Date on market: 4/26/2025
- Cumulative days on market: 3 days
- Listing terms: Cash,Conventional,FHA,VA Loan
Price history
| Date | Event | Price |
|---|---|---|
| 6/3/2025 | Sold | $331,000+10.3%$98/sqft |
Source:  MLS Now #5117797 Report a problem MLS Now #5117797 Report a problem | ||
| 4/29/2025 | Pending sale | $299,999$89/sqft |
Source: MLS Now #5117797 Report a problem | ||
| 4/26/2025 | Listed for sale | $299,999$89/sqft |
Source: MLS Now #5117797 Report a problem | ||
Public tax history
| Year | Property taxes | Tax assessment |
|---|---|---|
| 2025 | $4,087 -7.4% | $85,120 |
| 2024 | $4,413 +11.1% | $85,120 +26.7% |
| 2023 | $3,971 -0.1% | $67,200 |
| 2022 | $3,977 -3% | $67,200 |
| 2021 | $4,101 +13.2% | $67,200 +23% |
| 2020 | $3,623 -15.7% | $54,640 |
| 2019 | $4,299 +21.4% | $54,640 |
| 2018 | $3,542 +1% | $54,640 +6.9% |
| 2017 | $3,509 +5.1% | $51,100 |
| 2016 | $3,337 | $51,100 |
| 2015 | $3,337 +3.7% | $51,100 +3% |
| 2014 | $3,219 +1% | $49,600 |
| 2013 | $3,188 +6.7% | $49,600 |
| 2012 | $2,987 -6.7% | $49,600 -9.6% |
| 2011 | $3,200 +999.8% | $54,890 |
| 2010 | $291 -89.8% | $54,890 +0.8% |
| 2009 | $2,856 -3.1% | $54,430 -8% |
| 2008 | $2,947 +2.9% | $59,160 |
| 2007 | $2,862 -14.9% | $59,160 |
| 2006 | $3,364 +4% | $59,160 +8.4% |
| 2005 | $3,236 +12.1% | $54,600 |
| 2004 | $2,887 +2% | $54,600 |
| 2003 | $2,830 +6.3% | $54,600 +8% |
| 2002 | $2,663 -38.6% | $50,540 |
| 2001 | $4,336 | $50,540 |
| 2000 | $4,336 | $50,540 |
Find assessor info on the county website
Neighborhood: 44131
Nearby homes
- $264,5003 bd1 ba1.6k sqft6127 Meadview Dr, Seven Hills, OH 44131Off Market
- $290,7003 bd1 ba1.6k sqft6143 Meadview Dr, Seven Hills, OH 44131Off Market
- $309,2003 bd2 ba1.6k sqft6151 Meadview Dr, Seven Hills, OH 44131Off Market
- $325,2004 bd2 ba2k sqft6138 Carlyle Dr, Seven Hills, OH 44131Off Market
- $342,1004 bd3 ba1.8k sqft6146 Carlyle Dr, Seven Hills, OH 44131Off Market
- $276,2003 bd1 ba1.6k sqft6130 Carlyle Dr, Seven Hills, OH 44131Off Market
- $334,3003 bd2 ba2.1k sqft6132 Meadview Dr, Seven Hills, OH 44131Off Market
- $272,3003 bd1 ba1.6k sqft6124 Meadview Dr, Seven Hills, OH 44131Off Market
Nearby schools
GreatSchools rating
- 6/10John Muir Elementary SchoolGrades: K-4Distance: 1.4 mi
- 8/10Hillside Middle SchoolGrades: 5-8Distance: 2.1 mi
- 6/10Normandy High SchoolGrades: 9-12Distance: 2.6 mi
Schools provided by the listing agent
- District: Parma CSD - 1824
Source: MLS Now. This data may not be complete. We recommend contacting the local school district to confirm school assignments for this home.
Get a cash offer in 3 minutes
Find out how much your home could sell for in as little as 3 minutes with a no-obligation cash offer.
Estimated market value
$363,700
Get a cash offer in 3 minutes
Find out how much your home could sell for in as little as 3 minutes with a no-obligation cash offer.
Estimated market value
$363,700
- Ohio
- Cuyahoga County
- Seven Hills
- 44131
- 6135 Meadview Dr
Nearby cities
Nearby zip codes
Other Seven Hills Topics
