Skip main navigation
Pending
  • Price cut: $65K (6/20)
    $220,000

    6135 Metrowest Blvd Unit 105, Orlando, FL 32835

    2beds
    1,386sqft
    : 
    Loading
    Get pre-qualified
    Condominium
    Built in 2004
    -- sqft lot
    $214,700 Zestimate®
    $159/sqft
    $436/mo HOA

    What's special

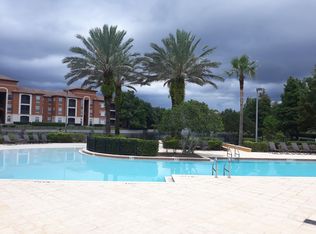
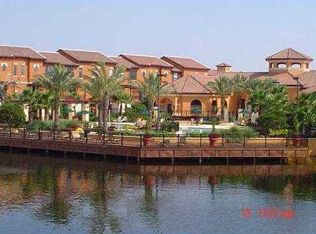
    Scenic pondSpacious layoutBeach-style entrance poolWalk-in closets
    Virtually Staged. Welcome to your dream home in one of Orlando's most desirable communities! This stunning 2-bedroom, 2-bathroom luxury condo offers an exceptional lifestyle with modern amenities, convenience, and elegance. Located in the sought-after MetroWest area, right next to Valencia College, this condo combines style, comfort, and prime location. With a Spacious layout that’s perfect for entertaining. Enjoy a flexible living area that can be customized to suit your needs, whether as a home office, formal dining, or a play area. This home includes a 2-car garage with convenient access to the house, plus additional private parking for your guests. The master suite boasts a large garden tub, his and her sinks. Both bedrooms are generously sized and feature walk-in closets. A beautiful private patio overlooks lush landscaping, providing the perfect outdoor retreat. The community offers resort style amenities including a stunning beach-style entrance pool, luxurious clubhouse, fully-equipped gym, and a playground. Stay active with tennis courts, take a stroll around the scenic pond, or simply unwind in this secure and peaceful gated community. This condo is more than just a place to live; it’s a lifestyle. Whether you're relaxing by the pool, hosting a dinner in your open-concept living area, or taking advantage of the community’s many amenities, every day feels like a retreat. Don't miss your chance to own this exquisite property in the heart of MetroWest, close to dining, shopping, and all that Orlando has to offer. Ready to call this place home? Schedule a private showing today!
    317 days
    |
    305
    |
    22
    |

    Zillow last checked:

    Listing updated:

    Listed by:

    Katelyn Santiago 504-613-8750,

    LA ROSA REALTY CW PROPERTIES L 407-910-2168

    Source: Stellar MLS,MLS#: O6340320MLS LogoOriginating MLS: Osceola

      Facts & features

      Interior

      Bedrooms & bathrooms
      • Bedrooms: 2
      • Bathrooms: 2
      • Full bathrooms: 2
      Primary bedroom
      • Features: Walk-In Closet(s)
      • Level: Second
      • Area: 208 Square Feet
      • Dimensions: 16x13
      Bedroom 2
      • Features: Walk-In Closet(s)
      • Level: Second
      • Area: 156 Square Feet
      • Dimensions: 13x12
      Den
      • Level: First
      • Area: 100 Square Feet
      • Dimensions: 10x10
      Kitchen
      • Features: Built-in Closet
      • Level: First
      • Area: 120 Square Feet
      • Dimensions: 10x12
      Living room
      • Level: First
      • Area: 247 Square Feet
      • Dimensions: 19x13
      Heating
      • Central
      Cooling
      • Central Air
      Appliances
      • Included: Dishwasher, Dryer, Electric Water Heater, Microwave, Range, Refrigerator, Washer
      • Laundry: Inside
      Features
      • Eating Space In Kitchen, High Ceilings, Kitchen/Family Room Combo, Open Floorplan, Walk-In Closet(s)
      • Flooring: Carpet, Tile
      • Has fireplace: No
      Interior area
      • Total structure area: 1,886
      • Total interior livable area: 1,386 sqft

      Property

      Parking
      • Total spaces: 2
      • Parking features: Garage - Attached
      • Attached garage spaces: 2
      Features
      • Levels: Multi/Split
      • Patio & porch: Patio
      • Exterior features: Balcony
      Lot
      • Size: 518 Square Feet
      Details
      • Parcel number: 012328787619105
      • Zoning: AC-2
      • Special conditions: None

      Construction

      Type & style
      • Home type: Condo
      • Property subtype: Condominium
      Materials
      • Block
      • Foundation: Block
      • Roof: Tile
      Condition
      • New construction: No
      • Year built: 2004

      Utilities & green energy

      • Sewer: Public Sewer
      • Water: None
      • Utilities for property: BB/HS Internet Available, Cable Available, Electricity Available

      Community & HOA

      Community
      • Features: Clubhouse, Community Mailbox, Deed Restrictions, Dog Park, Fitness Center, Gated Community - No Guard, Irrigation-Reclaimed Water, Playground, Pool, Sidewalks, Special Community Restrictions
      • Pet fee: $0 monthly
      • Subdivision: SERENATA CONDOMINIUM
      HOA
      • Has HOA: Yes
      • Amenities included: Clubhouse, Fitness Center, Gated, Playground, Pool
      • Services included: None
      • HOA fee: $436 monthly
      • HOA name: Cathy Panzio
      • HOA phone: 407-292-6033
      Location
      • Region: Orlando

      Financial & listing details

      • Price per square foot: $159/sqft
      • Tax assessed value: $228,700
      • Annual tax amount: $3,701
      • Date on market: 9/3/2025
      • Cumulative days on market: 317 days
      • Listing terms: Cash,Conventional,FHA,Other
      • Ownership: Fee Simple
      • Total actual rent: 0
      • Electric utility on property: Yes
      • Road surface type: Asphalt

        Estimated market value

        $214,700

        $204,000 - $225,000

        $1,840/mo

        Price history

        DateEventPrice
        7/14/2026Pending sale$220,000$159/sqft
        Source: Stellar MLS #O6340320 Report a problem
        6/20/2026Price change$220,000-22.8%$159/sqft
        Source: Stellar MLS #O6340320 Report a problem
        1/30/2026Price change$285,000-5%$206/sqft
        Source: Stellar MLS #O6340320 Report a problem
        9/3/2025Listed for sale$299,900+3.8%$216/sqft
        Source: Stellar MLS #O6340320 Report a problem
        10/27/2005Sold$288,900$208/sqft
        Source: Public Record Report a problem

        Public tax history

        YearProperty taxesTax assessment
        2024$3,701 +7.8%$184,525 +10%
        2023$3,434 +21.9%$167,750 +10%
        2022$2,817 -1.6%$152,500
        2021$2,863 +1%$152,500 +2.2%
        2020$2,835 +7.9%$149,240 +10%
        2019$2,627 +9.1%$135,673 +10%
        2018$2,408 $123,339 +3.5%
        2017$2,408 +6.6%$119,200 +10.1%
        2016$2,259 +7.7%$108,300 +0.7%
        2015$2,096 +10.2%$107,500 +6.4%
        2014$1,902 +16.3%$101,000 +12%
        2013$1,635 +17%$90,154 +29.5%
        2012$1,397 +0.9%$69,622 +1.3%
        2011$1,385 +5.6%$68,713 +3.3%
        2010$1,311 $66,500 -30.6%
        2009-- $95,850 -55%
        2008$3,932 -21.2%$213,000 -24.7%
        2007$4,989 +0.5%$282,800 +10%
        2006$4,964 $257,043
        Find assessor info on the county website

        Monthly payment

        Est. payment

        Payment breakdown

        Explore the cost of this home by adjusting the details. Changes won't be saved.
        All calculations are estimates and provided by Zillow, Inc. for informational purposes only. Actual amounts may vary.
        HOA fees may include property taxes on listings classified as Co-Ops. Contact the listing agent and/or owner for fee details.
        Mortgage interest rates are dependent on a number of factors, including credit score, down payment, and repayment length. Interest rate data provided by Zillow Group Marketplace, Inc. as of 1/1/1970 from various mortgage lenders with which we have lead or other similar arrangements; the Estimated Payment is an average of those rates.
        See how much you could borrow to make a competitive offer.

        Climate risks

        Neighborhood: Metro West

        Getting around

        55 / 100
        Somewhat Walkable
        34 / 100
        Some Transit
        54 / 100
        Bikeable

        Nearby schools

        GreatSchools rating
        Schools provided by the listing agent
        • Elementary: Westpointe Elementary
        • Middle: Chain of Lakes Middle
        • High: Olympia High

        Source: Stellar MLS. This data may not be complete. We recommend contacting the local school district to confirm school assignments for this home.

        A local agent can set up tours, give advice and negotiate with sellers.

        Browse local experts

        Similar homes