***MULTIPLE OFFERS RECEIVED. HIGHEST AND BEST CALLED FOR BY MONDAY, FEBRUARY 3RD @ 12 NOON. NO ESCALATION CLAUSES OR LOVE LETTERS.*** One-of-a-Kind townhome rarely offered in Edgewater! Nestled on Ravenswood Avenue is this unique 5-unit townhome complex built in 2019. This particular 4BR/3.1BA unit is the far east end unit, which means it gets the most sunlight and is farthest from the street for added privacy! This unit truly lives like a single family home. From walking in through the front door to the open concept living/dining/kitchen space, this feels like "home" with good vibes, high-end finishes, and proper room proportions. Hardwood floors throughout the first floor! The kitchen is perfectly set up with 42" cabinetry, stainless steel appliances, quartzite counters, and leads to a dining space perfectly fitting a 6-top table. Just off the dining area is a fenced-in back patio area for entertaining, and has its own gate leading to the garage parking space (equipped with your own EV charger)! Another rare feature for a townhome--a main level powder room (and a spacious one at that). Upstairs are three bedrooms all with hardwood floors, and a hall bath with gorgeous stone and tile work. The sunny south-facing primary suite is large enough to accommodate a king size bed, has a walk-in closet with custom organizers, and a full en suite bath with walk-in shower, dual vanity, and a contemporary flair. Up one more flight of steps is the private roof deck with expansive north, south and east views of the city and neighborhood. The west side of the roof deck has a custom built privacy fence and planters. Downstairs the full finished basement has 9' ceilings, and a great rec room for a play area, movie night or both. Additionally a 4th bedroom can be found here for a home office or guest room, a full bath, and a full laundry room with side-by-side washer and dryer, and additional storage cabinetry above. This particular unit is the only one in the association with FULL ROOF RIGHTS over the ENTIRE GARAGE SPACE to build out to your heart's content! Just at the end of the block is the new Peterson/Ridge Metra Station, making access to downtown or the suburbs a breeze. Great restaurants and nightlife nearby like Little Bad Wolf, Ora, Parsons, Starbucks and m.henry! Enjoy all that bustling Andersonville has to offer.
Closed
$727,000
6135 N Ravenswood Ave #5, Chicago, IL 60660
4beds
2,295sqft
Townhouse, Condominium, Single Family Residence
Built in 2019
-- sqft lot
$791,800 Zestimate®
$317/sqft
$4,384 Estimated rent
Home value
$791,800
$705,000 - $887,000
$4,384/mo
Zestimate® history
Owner options
List your home for rent
$4,384/mo
Rent Zestimate®
Find your next renter with Zillow Rental Manager. Plus, with online applications, you can quickly screen prospective tenants – for free.
$4,384/mo
Rent Zestimate®
Refinance and save
$5,398/mo
Est. payment
Refinancing to a lower rate could help reduce your monthly payments and save thousands over the life of the loan.
$5,398/mo
Est. payment
Explore your selling options
Work with a Zillow partner agent
Leverage their expertise and Zillow's premium Showcase listings to get your home seen by more buyers.
Get startedList with your own agent
Get your home in front of millions of buyers by listing it on Zillow.
Learn how to do itSell it yourself
Take full control of how buyers see your home on Zillow by listing For Sale by Owner (FSBO).
List your homeWhat's special
Full finished basementPrivate roof deckHigh-end finishesFar east end unitProper room proportionsFull laundry roomAdditional storage cabinetry
Zillow last checked:
Listing updated:
Listed by:
Alex Wolking 312-216-2422,
Keller Williams ONEChicago
Bought with:
Jennifer Barnes
@properties Christie's International Real Estate
Source: MRED as distributed by MLS GRID,MLS#: 12272794
Facts & features
Interior
Bedrooms & bathrooms
- Bedrooms: 4
- Bathrooms: 4
- Full bathrooms: 3
- 1/2 bathrooms: 1
Rooms
- Room types: Deck
Primary bedroom
- Features: Flooring (Hardwood), Bathroom (Full, Double Sink, Shower Only)
- Level: Third
- Area: 165 Square Feet
- Dimensions: 15X11
Bedroom 2
- Features: Flooring (Hardwood)
- Level: Third
- Area: 110 Square Feet
- Dimensions: 11X10
Bedroom 3
- Features: Flooring (Hardwood)
- Level: Third
- Area: 121 Square Feet
- Dimensions: 11X11
Bedroom 4
- Features: Flooring (Carpet)
- Level: Lower
- Area: 120 Square Feet
- Dimensions: 12X10
Deck
- Level: Third
- Area: 600 Square Feet
- Dimensions: 25X24
Dining room
- Features: Flooring (Hardwood)
- Level: Main
- Area: 110 Square Feet
- Dimensions: 11X10
Family room
- Features: Flooring (Carpet)
- Level: Lower
- Area: 221 Square Feet
- Dimensions: 17X13
Kitchen
- Features: Kitchen (Eating Area-Breakfast Bar, Island, Granite Counters, Updated Kitchen), Flooring (Hardwood)
- Level: Main
- Area: 224 Square Feet
- Dimensions: 16X14
Laundry
- Level: Lower
- Area: 99 Square Feet
- Dimensions: 11X9
Living room
- Features: Flooring (Hardwood)
- Level: Main
- Area: 208 Square Feet
- Dimensions: 16X13
Heating
- Natural Gas, Forced Air
Cooling
- Central Air
Appliances
- Included: Range, Microwave, Dishwasher, Refrigerator, Washer, Dryer, Disposal, Stainless Steel Appliance(s), Humidifier
- Laundry: Washer Hookup, In Unit
Features
- Storage
- Flooring: Hardwood
- Windows: Screens
- Basement: Finished,Rec/Family Area,Sleeping Area,Daylight,Full
- Common walls with other units/homes: End Unit
Interior area
- Total structure area: 2,177
- Total interior livable area: 2,295 sqft
Property
Parking
- Total spaces: 1
- Parking features: Off Alley, Garage Door Opener, On Site, Garage Owned, Detached, Garage
- Garage spaces: 1
- Has uncovered spaces: Yes
Accessibility
- Accessibility features: No Disability Access
Features
- Patio & porch: Roof Deck, Patio, Deck
Details
- Parcel number: 14062150751005
- Special conditions: None
- Other equipment: Ceiling Fan(s), Sump Pump
Construction
Type & style
- Home type: Townhouse
- Property subtype: Townhouse, Condominium, Single Family Residence
Materials
- Steel Siding, Other
- Foundation: Concrete Perimeter
- Roof: Asphalt
Condition
- New construction: No
- Year built: 2019
Utilities & green energy
- Electric: Circuit Breakers
- Sewer: Public Sewer
- Water: Lake Michigan
Community & HOA
Community
- Security: Carbon Monoxide Detector(s)
HOA
- Has HOA: Yes
- Services included: Water, Parking, Insurance, Exterior Maintenance, Lawn Care, Scavenger
- HOA fee: $230 monthly
Location
- Region: Chicago
Financial & listing details
- Price per square foot: $317/sqft
- Tax assessed value: $585,340
- Annual tax amount: $3,375
- Date on market: 1/30/2025
- Listing terms: Conventional
- Ownership: Condo
Price history
| Date | Event | Price |
|---|---|---|
| 2/20/2025 | Sold | $727,000+11.9%$317/sqft |
Source:  MRED as distributed by MLS GRID #12272794 Report a problem MRED as distributed by MLS GRID #12272794 Report a problem | ||
| 2/14/2025 | Pending sale | $649,900$283/sqft |
Source: MRED as distributed by MLS GRID #12272794 Report a problem | ||
| 2/3/2025 | Contingent | $649,900$283/sqft |
Source: MRED as distributed by MLS GRID #12272794 Report a problem | ||
| 1/30/2025 | Listed for sale | $649,900+23.8%$283/sqft |
Source: MRED as distributed by MLS GRID #12272794 Report a problem | ||
| 8/16/2019 | Sold | $524,900+5%$229/sqft |
Source:  MRED as distributed by MLS GRID #10420049 Report a problem MRED as distributed by MLS GRID #10420049 Report a problem | ||
| 6/17/2019 | Pending sale | $499,900$218/sqft |
Source: Mark Allen Realty LLC #10420049 Report a problem | ||
| 6/17/2019 | Listed for sale | $499,900$218/sqft |
Source: Mark Allen Realty LLC #10420049 Report a problem | ||
Public tax history
| Year | Property taxes | Tax assessment |
|---|---|---|
| 2024 | $11,098 +228.7% | $58,534 +265.8% |
| 2023 | $3,376 +2.6% | $16,000 |
| 2022 | $3,291 +2.3% | $16,000 |
| 2021 | $3,217 -72.5% | $16,000 -69.5% |
| 2020 | $11,700 | $52,519 |
Find assessor info on the county website
Neighborhood: Edgewater
Nearby homes
- $755,9004 bd3 ba2.2k sqft6135 N Ravenswood Ave #4, Chicago, IL 60660Off Market
- $915,2004 bd4 ba11k sqft6135 N Ravenswood Ave #3, Chicago, IL 60660Off Market
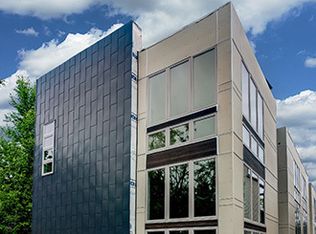
- $897,3004 bd4 ba11k sqft6135 N Ravenswood Ave #1, Chicago, IL 60660Off Market

- $862,9004 bd4 ba11k sqft6135 N Ravenswood Ave #2, Chicago, IL 60660Off Market
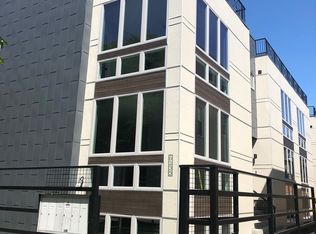
- $162,0004,050 Square Feet6135 N Ravenswood Ave #37, Chicago, IL 60660Off Market
- $162,0004,050 Square Feet6135 N Ravenswood Ave #37, Chicago, IL 60660Off Market
- $424,400-- bd-- ba-- sqft6137 N Ravenswood Ave, Chicago, IL 60660Off Market
- $1,150,0006 bd4 ba4k sqft6139 N Ravenswood Ave, Chicago, IL 60660Sold
Nearby schools
GreatSchools rating
- 5/10Hayt Elementary SchoolGrades: PK-8Distance: 0.3 mi
- 3/10Senn High SchoolGrades: 9-12Distance: 0.5 mi
Schools provided by the listing agent
- Elementary: Hayt Elementary School
- Middle: Hayt Elementary School
- High: Senn High School
- District: 299
Source: MRED as distributed by MLS GRID. This data may not be complete. We recommend contacting the local school district to confirm school assignments for this home.
Get a cash offer in 3 minutes
Find out how much your home could sell for in as little as 3 minutes with a no-obligation cash offer.
Estimated market value
$791,800
Get a cash offer in 3 minutes
Find out how much your home could sell for in as little as 3 minutes with a no-obligation cash offer.
Estimated market value
$791,800
- Illinois
- Cook County
- Chicago
- 60660
- Edgewater
- 6135 N Ravenswood Ave Unit 5
Nearby cities
Nearby neighborhoods
Nearby zip codes
Other Chicago Topics
