Skip main navigation
Accepting backups
  • $249,900

    6135 NW 69TH COURT, OCALA, FL 34482

    3beds
    1,209sqft
    : 
    $1,678/mo
    Get pre-qualified
    Single Family Residence
    Built in 2026
    0.32 Acres Lot
    $-- Zestimate®
    $207/sqft
    $-- HOA

    What's special

    Modern designWarm and inviting atmosphereFront porch
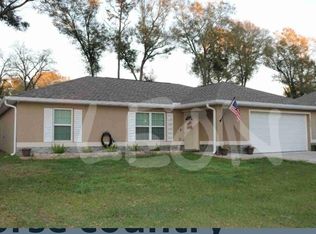
    Under contract-accepting backup offers. Welcome home. This beautifully crafted 3bd/2ba new construction is located on the front porch of Ocala Park Estates. This gorgeous residence delivers the perfect blend of modern design, quality construction, and an unbeatable Ocala location. From the moment you step inside, the attention to detail and fresh, clean finishes make it clear that this home was built to impress. The open and airy floor plan flows naturally from room to room, creating a warm and inviting atmosphere ideal for both everyday living and effortless entertaining. The kitchen is bright and modern, the bathrooms are clean and elegantly finished, and the bedrooms are generously sized and full of natural light. Schedule a showing today to find out for yourself!
    37 days
    103
    8

    Likely to sell faster than

    Zillow last checked:

    Listing updated:

    Listed by:

    Darin Jacobs 352-340-3345,

    SUPERIOR REALTY GROUP, LLC. 305-984-9904

    Source: Stellar MLS,MLS#: O6428445MLS LogoOriginating MLS: Orlando Regional

      Facts & features

      Interior

      Bedrooms & bathrooms
      • Bedrooms: 3
      • Bathrooms: 2
      • Full bathrooms: 2
      Primary bedroom
      • Features: Ceiling Fan(s), Granite Counters, Walk-In Closet(s)
      • Level: First
      • Area: 156 Square Feet
      • Dimensions: 13x12
      Bedroom 2
      • Features: Ceiling Fan(s), Built-in Closet
      • Level: First
      • Area: 132 Square Feet
      • Dimensions: 12x11
      Bedroom 3
      • Features: Ceiling Fan(s), Built-in Closet
      • Level: First
      • Area: 120 Square Feet
      • Dimensions: 12x10
      Primary bathroom
      • Features: Exhaust Fan, Granite Counters, Rain Shower Head, Single Vanity, No Closet
      • Level: First
      • Area: 56 Square Feet
      • Dimensions: 8x7
      Kitchen
      • Features: Ceiling Fan(s), Kitchen Island, Granite Counters, Pantry, Storage Closet
      • Level: First
      • Area: 63 Square Feet
      • Dimensions: 9x7
      Laundry
      • Features: Built-in Closet
      • Level: First
      • Area: 35 Square Feet
      • Dimensions: 7x5
      Living room
      • Features: Ceiling Fan(s), No Closet
      • Level: First
      • Area: 247 Square Feet
      • Dimensions: 19x13
      Heating
      • Electric
      Cooling
      • Central Air
      Appliances
      • Included: Dishwasher, Microwave, Range, Range Hood
      • Laundry: Laundry Room
      Features
      • Ceiling Fan(s), High Ceilings, Open Floorplan, Primary Bedroom Main Floor, Split Bedroom, Vaulted Ceiling(s), Walk-In Closet(s)
      • Flooring: Ceramic Tile
      • Has fireplace: No
      Interior area
      • Total structure area: 1,658
      • Total interior livable area: 1,209 sqft

      Property

      Parking
      • Total spaces: 1
      • Parking features: Garage - Attached
      • Attached garage spaces: 1
      Features
      • Levels: One
      • Stories: 1
      • Exterior features: Private Yard
      Lot
      • Size: 0.32 Acres
      • Dimensions: 99 x 139
      Details
      • Parcel number: 1301005025
      • Zoning: R1
      • Special conditions: None

      Construction

      Type & style
      • Home type: SingleFamily
      • Property subtype: Single Family Residence
      Materials
      • Block, Stucco
      • Foundation: Block, Slab
      • Roof: Shingle
      Condition
      • Completed
      • New construction: Yes
      • Year built: 2026

      Utilities & green energy

      • Sewer: Septic Tank
      • Water: Well
      • Utilities for property: Electricity Connected

      Community & HOA

      Community
      • Pet fee: $0 monthly
      • Subdivision: OCALA PARK ESTATE
      HOA
      • Has HOA: No
      Location
      • Region: Ocala

      Financial & listing details

      • Price per square foot: $207/sqft
      • Tax assessed value: $24,100
      • Annual tax amount: $518
      • Date on market: 7/27/2026
      • Cumulative days on market: 11 days
      • Listing terms: Cash,Conventional,FHA,USDA Loan,VA Loan
      • Ownership: Fee Simple
      • Total actual rent: 0
      • Electric utility on property: Yes
      • Road surface type: Asphalt, Paved

        Estimated market value

        Not available

        Estimated sales range

        Not available

        Not available

        Price history

        DateEventPrice
        8/11/2026Listed for sale$249,900$207/sqft
        Source: Stellar MLS #O6428445 Report a problem
        8/10/2026Contingent$249,900$207/sqft
        Source: Stellar MLS #O6428445 Report a problem
        7/27/2026Listed for sale$249,900+5453.3%$207/sqft
        Source: Stellar MLS #O6428445 Report a problem
        1/23/2017Sold$4,500+36%$4/sqft
        Source: Public Record Report a problem
        5/5/2003Sold$3,310$3/sqft
        Source: Public Record Report a problem

        Public tax history

        YearProperty taxesTax assessment
        2025$518 +143.5%$7,405 +10%
        2024$213 +16.7%$6,732 +10%
        2023$182 +21%$6,120 +10%
        2022$151 +32.8%$5,564 +10%
        2021$114 +8%$5,058 +10%
        2020$105 +22.6%$4,598 +10%
        2019$86 $4,180 +10%
        2018$86 +26.4%$3,800 +8.6%
        2017$68 +19%$3,500 +27.3%
        2016$57 $2,750 +10%
        2015$57 +1%$2,500 -3.8%
        2014$56 -21.1%$2,600 -27.8%
        2013$71 -21.2%$3,600 -25.8%
        2012$91 -0.2%$4,851
        2011$91 -55.6%$4,851 -60%
        2010$205 -22.8%$12,128 -26.5%
        2009$265 -3.5%$16,493 -5.6%
        2008$275 -50.3%$17,464 -51.3%
        2007$553 +31.8%$35,897 +48%
        2006$419 +283.2%$24,255 +212.5%
        2005$109 $7,762 +60%
        2004$109 -10.6%$4,851 +11.1%
        2002$122 +29.3%$4,366 +12.5%
        2001$95 $3,881
        2000$95 $3,881
        Find assessor info on the county website

        Monthly payment

        Est. payment

        Payment breakdown

        Explore the cost of this home by adjusting the details. Changes won't be saved.
        All calculations are estimates and provided by Zillow, Inc. for informational purposes only. Actual amounts may vary.
        HOA fees may include property taxes on listings classified as Co-Ops. Contact the listing agent and/or owner for fee details.
        See how much you could borrow to make a competitive offer.

        Climate risks

        Neighborhood: 34482

        Getting around

        0 / 100
        Car-Dependent
        0 / 100
        No Nearby Transit
        26 / 100
        Somewhat Bikeable

        Nearby schools

        GreatSchools rating

        A local agent can set up tours, give advice and negotiate with sellers.

        Browse local experts