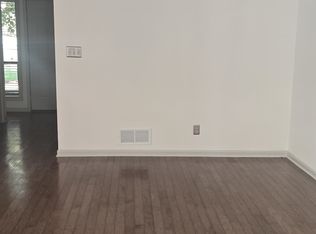
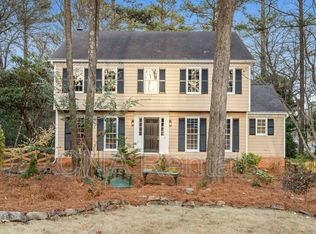
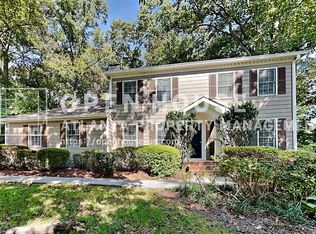
This beautifully updated home features a highly desirable floor plan. Maintaining pristine, move-in condition, the residence offers three generously sized bedrooms, two full bathrooms, and one convenient half bath. Separate spaces for both dining and family room. At the heart of the home is a spacious kitchen equipped with modern cabinetry, sleek granite countertops, and premium stainless steel appliances. Additional highlights include fully renovated bathrooms and a private, completely fenced backyard. Situated in a prime location!
Listings identified with the FMLS IDX logo come from FMLS and are held by brokerage firms other than the owner of this website. The listing brokerage is identified in any listing details. Information is deemed reliable but is not guaranteed. 2026 First Multiple Listing Service, Inc.
House for rent
Singlefamily
Available now
Cats, dogs OK
Air conditioner, central air
In unit laundry
Attached garage parking
Forced air, natural gas
What's special
Modern cabinetryBeautifully updated homePrivate completely fenced backyardPristine move-in conditionHighly desirable floor planPremium stainless steel appliancesFully renovated bathrooms
- 3 days |
- -- |
- -- |
Zillow last checked:
Listing updated:
Travel times

Let’s turn your rent into credit progress
Build credit history with every on-time payment and get credit for the payment you’re already making.
Open house
Facts & features
Interior
Bedrooms & bathrooms
- Bedrooms: 3
- Bathrooms: 3
- Full bathrooms: 2
- 1/2 bathrooms: 1
Heating
- Forced Air, Natural Gas
Cooling
- Air Conditioner, Central Air
Appliances
- Included: Dishwasher, Dryer, Garbage Disposal, Gas Oven, Gas Range, Microwave Oven, Refrigerator, Washer
- Laundry: In Unit, Laundry Room
Features
- Ceiling Fan(s), Entrance Foyer
- Flooring: Ceramic, Hardwood, Laminate
- Has fireplace: Yes
Interior area
- Total interior livable area: 1,940 sqft
Property
Parking
- Parking features: Attached, Driveway, Garage, Open
- Has attached garage: Yes
- Has uncovered spaces: Yes
- Details: Contact manager
Features
- Stories: 2
- Exterior features: Entrance Foyer, Homeowners Assoc, Private Yard, Rain Gutters
- Pool features: Contact manager
Lot
- Features: Back Yard, Cleared, Level
Details
- Additional structures: Garage(s)
- Parcel number: 12220305270414
Construction
Type & style
- Home type: SingleFamily
- Architectural style: Traditional
- Property subtype: SingleFamily
Materials
- Roof: Asbestos Shingle
Condition
- Year built: 1994
Community & HOA
Location
- Region: Roswell
Financial & listing details
- Lease term: 12 Months
Nearby apartments for rent

Price history
| Date | Event | Price |
|---|---|---|
| 10/9/2026 | Listed for rent | $2,600$1/sqft |
Source: FMLS GA #7849995 Report a problem | ||
| 6/7/2026 | Listing removed | $2,600$1/sqft |
Source: FMLS GA #7779943 Report a problem | ||
| 6/1/2026 | Listed for rent | $2,600$1/sqft |
Source: FMLS GA #7779943 Report a problem | ||
| 2/5/2016 | Sold | $190,000-5%$98/sqft |
Source: Public Record Report a problem | ||
| 4/5/2013 | Sold | $200,000+26.6%$103/sqft |
Source: Public Record Report a problem | ||
| 8/23/1999 | Sold | $158,000+14.1%$81/sqft |
Source: Public Record Report a problem | ||
| 1/19/1995 | Sold | $138,500$71/sqft |
Source: Public Record Report a problem | ||