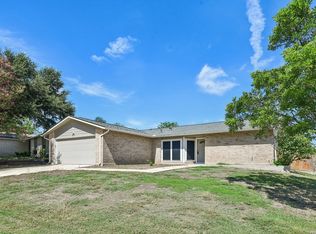
Modern style meets everyday comfort in this fully renovated one-story home located in the established Royal Ridge area. Offering 3 bedrooms, 2 bathrooms, and approximately 1,742 square feet of thoughtfully designed living space, this home sits on an oversized lot with room to relax, entertain, and grow. Step inside to an open and inviting layout featuring updated finishes throughout, highlighted by a striking black brick fireplace that anchors the main living area. Natural light flows effortlessly across the space, enhancing the clean lines and contemporary touches that make this home feel both fresh and timeless. The kitchen and living areas are designed for functionality and connection, ideal for both daily living and hosting. Spacious secondary bedrooms and a well-appointed primary suite provide comfort and flexibility for a variety of lifestyles. Outside, the expansive backyard offers endless potential-perfect for entertaining, future additions, or simply enjoying the privacy of a larger lot. Recent updates and improvements add peace of mind, making this home truly move-in ready. Conveniently located with easy access to major highways, shopping, and dining, this property delivers a balance of modern upgrades and established neighborhood charm.
Pending
Price cut: $5K (6/25)
$244,000
6135 ROYAL PT, San Antonio, TX 78239
3beds
1,742sqft
Single Family Residence
Built in 1973
8,668 Square Feet Lot
$237,200 Zestimate®
$140/sqft
$-- HOA
What's special
Updated finishes throughoutFully renovated one-story homeWell-appointed primary suiteOpen and inviting layoutSpacious secondary bedrooms
- 143 days
- 135
- 4
Zillow last checked:
Listing updated:
Listed by:
Dezmon Metze TREC #755414 (815) 614-8515,
eXp Realty
Source: LERA MLS,MLS#: 1956267
Facts & features
Interior
Bedrooms & bathrooms
- Bedrooms: 3
- Bathrooms: 2
- Full bathrooms: 2
Primary bedroom
- Features: Walk-In Closet(s), Ceiling Fan(s), Full Bath
- Area: 225
- Dimensions: 15 x 15
Bedroom 2
- Area: 100
- Dimensions: 10 x 10
Bedroom 3
- Area: 90
- Dimensions: 9 x 10
Primary bathroom
- Features: Tub/Shower Combo, Single Vanity
- Area: 40
- Dimensions: 5 x 8
Dining room
- Area: 100
- Dimensions: 10 x 10
Family room
- Area: 288
- Dimensions: 16 x 18
Kitchen
- Area: 90
- Dimensions: 9 x 10
Living room
- Area: 190
- Dimensions: 10 x 19
Heating
- Central, Natural Gas
Cooling
- Central Air
Appliances
- Included: Microwave, Range, Refrigerator, Disposal, Dishwasher
- Laundry: Washer Hookup, Dryer Connection
Features
- One Living Area, Separate Dining Room, Eat-in Kitchen, Breakfast Bar, 1st Floor Lvl/No Steps, Open Floorplan, High Speed Internet, Walk-In Closet(s), Ceiling Fan(s)
- Flooring: Carpet, Ceramic Tile
- Has basement: No
- Number of fireplaces: 1
- Fireplace features: One
Interior area
- Total interior livable area: 1,742 sqft
Property
Parking
- Total spaces: 2
- Parking features: Two Car Garage
- Garage spaces: 2
Features
- Levels: One
- Stories: 1
- Pool features: None
Lot
- Size: 8,668 Square Feet
Details
- Parcel number: 137860000240
Construction
Type & style
- Home type: SingleFamily
- Property subtype: Single Family Residence
Materials
- Brick, Siding
- Foundation: Slab
- Roof: Composition
Condition
- Pre-Owned
- New construction: No
- Year built: 1973
Utilities & green energy
- Electric: CPS ENERGY
- Gas: CPS ENERGY
- Sewer: SAWS
- Water: SAWS
- Utilities for property: Cable Available
Community & HOA
Community
- Features: None
- Subdivision: Royal Ridge
Location
- Region: San Antonio
Financial & listing details
- Price per square foot: $140/sqft
- Tax assessed value: $256,130
- Annual tax amount: $5,853
- Price range: $244K - $244K
- Date on market: 4/9/2026
- Cumulative days on market: 394 days
- Listing terms: Conventional,FHA,VA Loan,Cash
Estimated market value
$237,200
$225,000 - $249,000
$1,691/mo
Price history
| Date | Event | Price |
|---|---|---|
| 8/7/2026 | Pending sale | $244,000$140/sqft |
Source:  LERA MLS #1956267 Report a problem LERA MLS #1956267 Report a problem | ||
| 7/19/2026 | Contingent | $244,000$140/sqft |
Source: LERA MLS #1956267 Report a problem | ||
| 6/25/2026 | Price change | $244,000-2%$140/sqft |
Source: LERA MLS #1956267 Report a problem | ||
| 5/28/2026 | Price change | $249,000-3.9%$143/sqft |
Source: LERA MLS #1956267 Report a problem | ||
| 5/18/2026 | Price change | $259,000-3.7%$149/sqft |
Source: LERA MLS #1956267 Report a problem | ||
| 4/9/2026 | Listed for sale | $269,000$154/sqft |
Source: LERA MLS #1956267 Report a problem | ||
| 4/7/2026 | Listing removed | $269,000$154/sqft |
Source: eXp Realty #1888036 Report a problem | ||
| 3/25/2026 | Price change | $269,000-2.2%$154/sqft |
Source: LERA MLS #1888036 Report a problem | ||
| 2/8/2026 | Price change | $274,999-1.8%$158/sqft |
Source: LERA MLS #1888036 Report a problem | ||
| 11/30/2025 | Price change | $279,900-3.1%$161/sqft |
Source: LERA MLS #1888036 Report a problem | ||
| 9/3/2025 | Price change | $289,000-3.3%$166/sqft |
Source: LERA MLS #1888036 Report a problem | ||
| 7/29/2025 | Listed for sale | $299,000+124.8%$172/sqft |
Source: LERA MLS #1888036 Report a problem | ||
| 3/24/2021 | Listing removed | -- |
Source: Owner Report a problem | ||
| 11/16/2016 | Listing removed | $133,000$76/sqft |
Source: Owner Report a problem | ||
| 10/24/2016 | Listed for sale | $133,000$76/sqft |
Source: Owner Report a problem | ||
Public tax history
| Year | Property taxes | Tax assessment |
|---|---|---|
| 2025 | $946 +2.1% | $256,130 +2.5% |
| 2024 | $927 -4% | $250,001 +10% |
| 2023 | $965 -37.4% | $227,274 +10% |
| 2022 | $1,542 +18.2% | $206,613 +10% |
| 2021 | $1,305 | $187,830 +7.5% |
| 2020 | $1,305 -10.6% | $174,790 +9.6% |
| 2019 | $1,460 | $159,500 +1.3% |
| 2018 | $1,460 -0.2% | $157,470 +3.7% |
| 2017 | $1,463 +2.8% | $151,795 +10% |
| 2016 | $1,422 -5.8% | $137,995 +10% |
| 2015 | $1,510 | $125,450 +4.8% |
| 2014 | $1,510 | $119,713 +10% |
| 2013 | -- | $108,830 +2.3% |
| 2012 | -- | $106,420 -2.3% |
| 2011 | -- | $108,880 -1.1% |
| 2010 | -- | $110,140 +1% |
| 2009 | -- | $109,010 -9.6% |
| 2008 | -- | $120,650 +9.7% |
| 2007 | -- | $109,940 +5.6% |
| 2006 | -- | $104,110 +7.3% |
| 2005 | -- | $97,030 |
| 2004 | -- | -- |
| 2003 | -- | -- |
| 2002 | -- | -- |
| 2001 | -- | -- |
| 2000 | -- | -- |
Find assessor info on the county website
Monthly payment
Est. payment
Payment breakdown
Explore the cost of this home by adjusting the details. Changes won't be saved.Climate risks
Neighborhood: Royal Ridge
Nearby schools
Schools provided by the listing agent
- Elementary: Royal Ridge
- Middle: Ed White
- High: Roosevelt
- District: North East I.S.D.
Source: LERA MLS. This data may not be complete. We recommend contacting the local school district to confirm school assignments for this home.


Similar homes
- $255,0004 bd2 ba1.7k sqft6814 Buckley, San Antonio, TX 78239For Sale

 MLS ID #1973701, Dayton Schrader TREC #312921, eXp Realty. LERA MLS
 - $243,4273 bd2 ba1.9k sqft12010 SAILING AWAY ST, Live Oak, TX 78233For Sale
 MLS ID #1995291, Christopher Drayton TREC #755323, Levi Rodgers Real Estate Group. LERA MLS
 - $244,5003 bd2 ba1.2k sqft5914 CHANNCY SPRINGS ST, San Antonio, TX 78233For Sale
 MLS ID #1959280, Elizabeth Giguere TREC #741456, Resi Realty, LLC. LERA MLS
 - $249,0003 bd2 ba1.4k sqft4955 Nuthatch, San Antonio, TX 78217For Sale
 MLS ID #2005098, Steven Garza TREC #564531, eXp Realty. LERA MLS
 - $239,9003 bd3 ba1.5k sqft5279 CHAROLAIS DR, San Antonio, TX 78247For SaleMLS ID #1997719, Savannah Taylor TREC #729924, 1st Choice Realty Group. LERA MLS
- $244,9904 bd3 ba1.9k sqft9135 Sahara Woods, Universal City, TX 78148For SaleMLS ID #2011699, Lucia Dennis TREC #822015, Real Broker, LLC. LERA MLS
- $230,0003 bd2 ba1.4k sqft7202 Rosada way, San Antonio, TX 78218For SaleMLS ID #2010985, Anika Schweiger TREC #705282, Connect Realty.com. LERA MLS
- $264,9004 bd2 ba1.6k sqft13223 Camino Carlos, San Antonio, TX 78233For SaleMLS ID #1994294, Marisela Vara TREC #665804, eXp Realty. LERA MLS
- $224,9004 bd2 ba1.7k sqft4915 NUTHATCH ST, San Antonio, TX 78217For SaleMLS ID #1969438, Matthew Johnson TREC #652139, Premier Realty Group Platinum. LERA MLS
- $215,0003 bd2 ba1.4k sqft7722 Nopalitos Cove, San Antonio, TX 78239For SaleMLS ID #1921327, Esmeralda Ramahi TREC #736216, Our Texas Real Estate. LERA MLS
- $274,0003 bd2 ba1.4k sqft4479 Hay Market, San Antonio, TX 78217For SaleMLS ID #1971791, Greg Ortiz TREC #749851, Keller Williams City-View. LERA MLS
- $309,0004 bd3 ba2.4k sqft6514 Wind Trce, San Antonio, TX 78239For SaleMLS ID #2004083, Flower Castillo TREC #679201, Keller Williams Legacy. LERA MLS
- $315,0003 bd2 ba1.9k sqft5026 La Haya st, San Antonio, TX 78233For SaleMLS ID #2008524, Leonel Diaz TREC #836909, Real Broker, LLC. LERA MLS
- $305,0004 bd3 ba1.9k sqft7334 GLEN HART, San Antonio, TX 78239For SaleMLS ID #1939561, Samuel Torres TREC #710880, All City San Antonio Registered Series. LERA MLS
- $224,0003 bd3 ba2k sqft6018 Plumbago Pl, San Antonio, TX 78218For SaleMLS ID #1926895, Rose Negrete Preece TREC #619860, Keller Williams Heritage. LERA MLS
- $285,0003 bd2 ba1.4k sqft14410 Briarberry, San Antonio, TX 78247For SaleMLS ID #2006446, Marianela Eichler TREC #709741, JB Goodwin, REALTORS. LERA MLS
- $305,0003 bd2 ba2.3k sqft5203 Metcalf, Windcrest, TX 78239For SaleMLS ID #1924175, Melisa Fitchett TREC #703328, Coldwell Banker D'Ann Harper. LERA MLS
- $350,0004 bd2 ba2.5k sqft8333 Windway, Windcrest, TX 78239For SaleMLS ID #2009213, Cory Bakke TREC #422703, Phyllis Browning Company. LERA MLS
- $339,9004 bd3 ba2.4k sqft6411 Wind Path, San Antonio, TX 78239For SaleMLS ID #1936224, Mark Harris TREC #626128, Century 21 Scott Myers, REALTORS. LERA MLS
- $209,9003 bd2 ba1.4k sqft5202 CORAL MIST ST, Kirby, TX 78219For SaleMLS ID #1995245, Arlette Rodriguez TREC #731021, Real Broker, LLC. LERA MLS
